EN TR
← Back to Studio
SPORTS SCALE 05 - COMPLEX 2024 · Concept Study

Stadium Complex

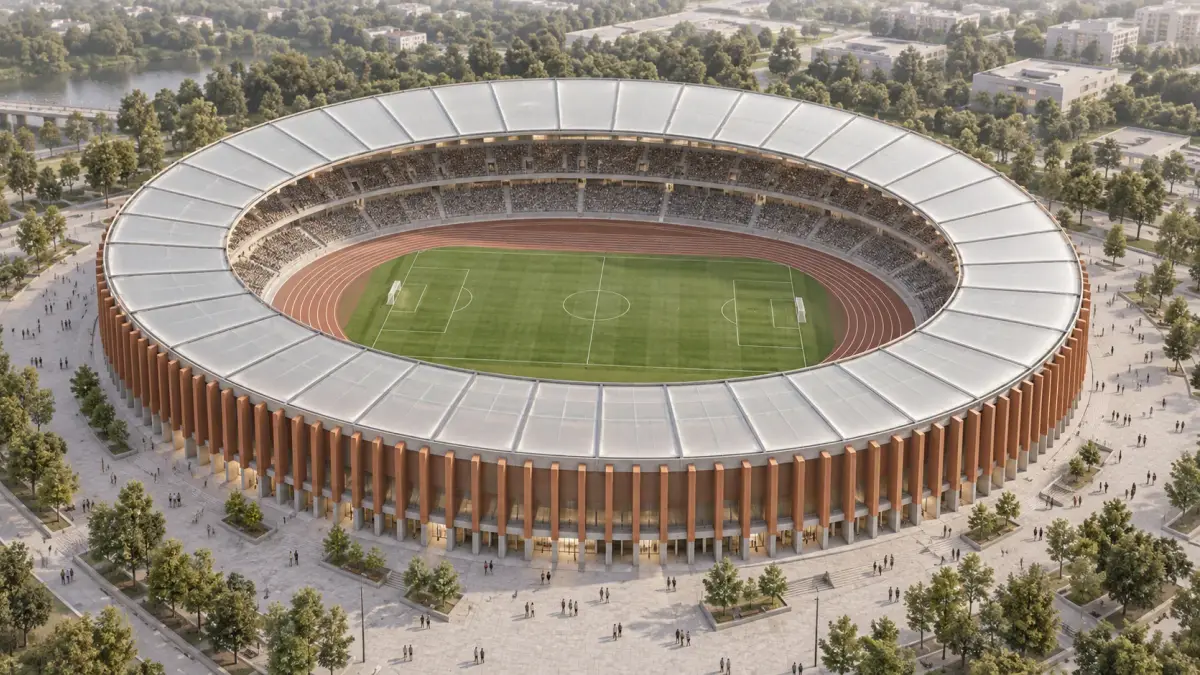
A 35,000-seat stadium with parametric roof. Dynamic shading, natural ventilation.

Sports Parametric Roof CFD Crowd Simulation ETFE
Stadium Complex
PROJECT
Stadium Complex
SHEET
A-105
TYPE
SPORTS
SCALE
SCALE 05 - COMPLEX
DATE
2024
DRAWN BY
FRAKTAL

Mediterranean stadiums face a paradox: spectators need shade from intense sun, but the pitch needs maximum daylight for grass growth.

Our parametric roof system solves both: ETFE panels rotate based on sun position, shading seats while allowing 85% PAR transmission to the playing field.

A self-initiated scenario for a Mediterranean coastal city: our Emergent Complexes research applied at the scale of a single complex.

Design a 35,000-seat stadium for the Mediterranean climate, with dynamic sun shading and pitch conditions designed to FIFA criteria.

Design Intent

A stadium is not a building. It is a microclimate machine. 35,000 people, Mediterranean sun, grass that needs light: the roof must negotiate between contradictory needs with precision, not compromise.

Research-Driven Design

01

CFD-Driven Shell

218 wind tunnel simulations with Butterfly (OpenFOAM wrapper) tested roof curvatures, oculus diameters (22m-32m range), and peripheral opening configurations. The final geometry achieves an average air velocity of 4.2 m/s across the bowl: sufficient for perceived cooling.

02

Agent-Based Massing

Applying our Emergent Complexes methodology, 2,400 building-agents negotiated positions for the main bowl, 6 service pavilions, and 4 pedestrian plazas. A Physarum algorithm generated primary circulation routes between metro stations and entry gates.

03

Crowd Evacuation Modeling

PedSim verified that all 35,000 spectators can evacuate within 15 minutes post-match. We tested 12 emergency scenarios; bottlenecks at Gates 3 and 7 were resolved by widening from 8m to 12m.

04

Moment-Optimized Structure

Roof truss depth varies from 1.8m to 4.2m, following the structural moment diagram. Steel tonnage reduced from 8,200t (uniform depth) to 6,560t (optimized): a 20% material saving without compromising safety factors.

Design Process

01

Environmental Modeling

3 months

218 wind tunnel simulations testing roof curvatures, oculus diameters (22-32m range), and peripheral openings for bowl ventilation.

02

Agent-Based Layout

6 weeks

2,400 building-agents negotiated positions for bowl, 6 pavilions, and 4 plazas. Physarum algorithm generated circulation routes.

03

Safety Validation

8 weeks

PedSim crowd evacuation modeling: 12 emergency scenarios tested. Gates 3 and 7 widened from 8m to 12m to resolve bottlenecks.

04

Structural Optimization

4 months

Moment-diagram-following truss depth variation (1.8m to 4.2m) achieved 20% steel reduction without compromising safety factors.

Technical Data

Capacity 35,000 seats
Roof Type Dynamic ETFE
Seat Shading 95% in summer
PAR Transmission 85% to pitch
Temp Reduction 6°C vs open
Steel Saving 20% (1,640 tonnes)
Evacuation Time 15 min (35,000)
Design Criteria FIFA Category 4 (target)

Material Palette

01

ETFE Cushions

Dynamic pneumatic ETFE panels that rotate based on real-time sun position. Transparent when pitch needs light, opaque when spectators need shade.

02

Variable-Depth Steel Truss

Roof truss depth follows structural moment diagram: 1.8m at supports, 4.2m at peak moment zones. Saves 1,640 tonnes of steel.

03

Precast Concrete Bowl

Standardized precast terrace units for rapid assembly. Integrated channel drainage beneath seating tiers.

04

Porous Ground Paving

Permeable paving across all pedestrian areas manages stormwater on-site, feeding landscape irrigation systems.

Performance Metrics

95% Seat Shading during summer matches
85% PAR Transmission for pitch grass
6°C Temp Reduction vs. open stadium
FIFA Category 4 Target concept criteria set

Environmental Performance

FIFA Green Goal TargetBREEAM Excellent Target
Dynamic ETFE eliminates need for mechanical bowl cooling
6°C temperature reduction versus open-air stadium
20% structural steel reduction through moment optimization
85% PAR transmission maintains natural grass without grow lights
Permeable paving manages 100% stormwater on-site
Physarum-optimized circulation reduces walking distances 25%

Before & After Our Analysis

Before
Open-air stadium without shading

Open-air stadium without shading

After
Dynamic ETFE parametric roof

Dynamic ETFE parametric roof

The parametric roof solves the Mediterranean stadium paradox: 95% seat shading during summer matches while maintaining 85% PAR transmission for natural grass growth. Temperature reduced 6 degrees versus open design.

Before
Uniform-depth roof structure

Uniform-depth roof structure

After
Moment-optimized variable truss

Moment-optimized variable truss

Truss depth follows the structural moment diagram, varying from 1.8m at supports to 4.2m at peak zones. This saves 1,640 tonnes of steel: a 20% reduction without compromising safety factors.

Dynamic ETFE system adds 15% to roof cost, justified in the model by reduced HVAC and maintenance loads.

From Research to Product

LAB Generative Facades View Research →
STUDIO Stadium Complex You are here

Antalya, Turkey

Self-initiated

  • Fraktal
Rhino 8 Grasshopper Ladybug Kangaroo Physics

Interested in sports design?

We bring algorithmic optimization to projects at every scale. Let’s discuss your next challenge.