Architecture, Data, and Integrated Systems
Fraktal is a design-technology studio that strengthens architecture and construction with data and AI.
From concept design to city-scale analysis, and from visualization to software products, we build end-to-end solutions.
Fraktal works from Turkey with an international outlook, combining architectural practice, computational design research, product development, and AI workflow consulting.
Five ways we work
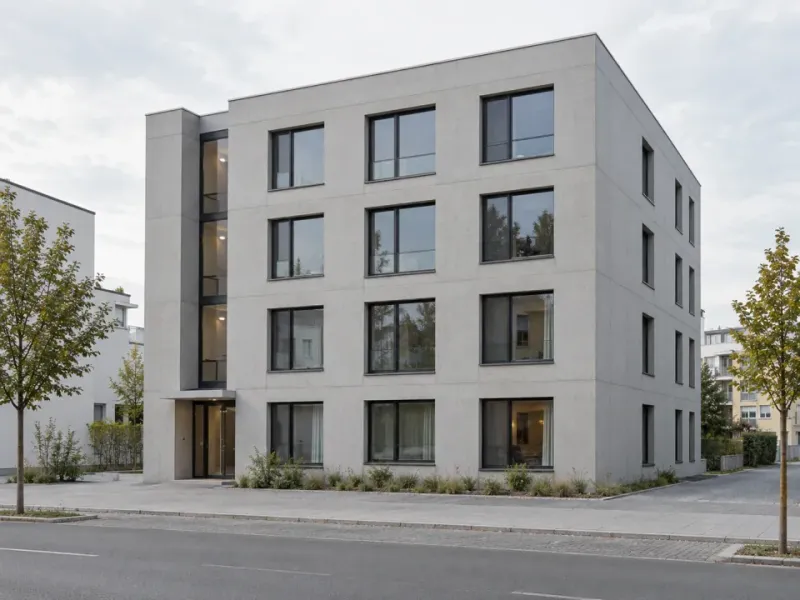
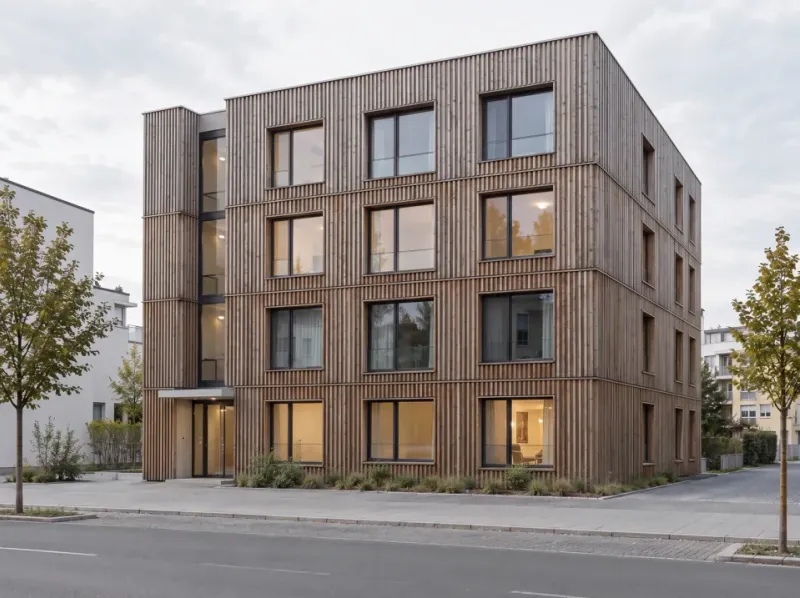
Architectural Design
Design, analysis, visualization, and presentation.
→Digital Tools
Archly, Falcon AI, and SpaceCraft: product work shaped by real architectural workflows and research questions.
→Custom AI Workflows
Workflow audit, automation, and team-specific tools for architecture offices.
→Workshops & Training
Workshops, training, and design-tech skill transfer.
→Research & Manifesto
Research, experiments, methodology, and manifesto.
→Archly.ai
AI design assistant for architects. Multiple generative models (image, video, 3D, and realtime) tuned for architectural workflows. From rough sketch to polished presentation in seconds.
Sketch to Render
Upload hand sketches or plans, get polished architectural visualizations in seconds.
Design Iteration
Describe your vision or upload a reference. Generate variations and refine step by step.
Image Editing
Swap materials, change lighting, alter styles. Edit any render without starting over.
Video & 3D
Generate walkthrough videos and 3D models from your designs. Full creative pipeline.
From a still sketch to a moving space: one workflow.FIG. 03-B · CONCEPT FILM · GENERATED VISUALIZATION
Selected Work
A cross-section of the studio: built and concept projects, live products, and ongoing research.
Archly.ai
AI visualization workbench for architects. Sketch to render in seconds.
Generative Facades
Self-shading geometries for high-performance envelopes.
AI Form Finding
Machine learning for novel architectural morphogenesis.
Spatial Computing
LiDAR scanning and point cloud processing for architectural analysis.
Computational Urbanism
Data-driven density optimization using evolutionary algorithms and GIS analysis.
Falcon AI
Pro Grasshopper copilot in development for canvas planning and visual debugging.
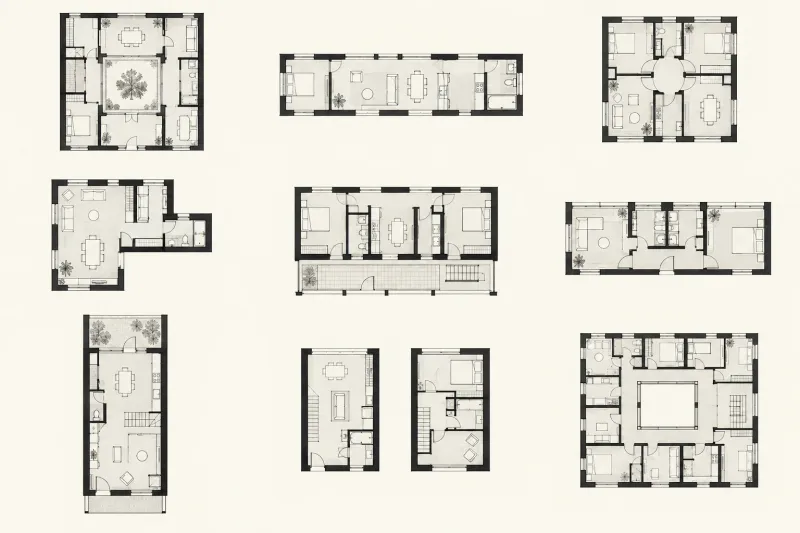
Compact Living
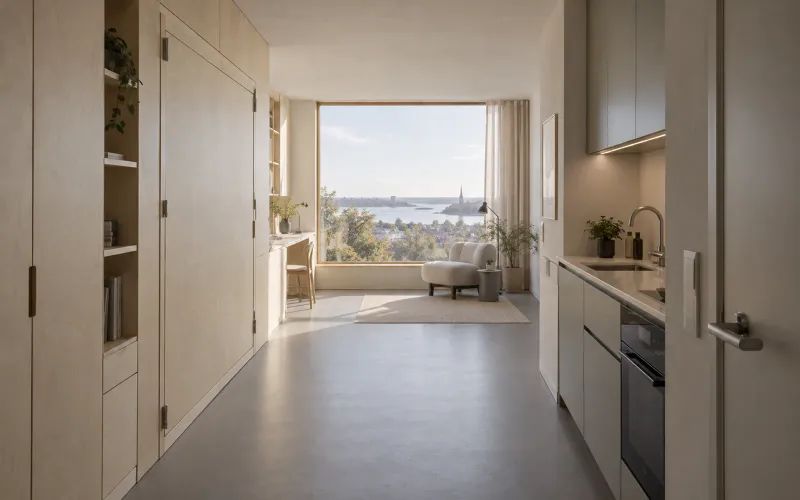
Micro-apartment optimization using LiDAR and parametric design.
From Furniture
to City.
Design is a fractal continuity: every scale influences the next. A chair informs a room, a room shapes a building, a building defines a neighborhood, a neighborhood organizes a city.
Let's build the next architectural workflow.
Bring us a site, a product idea, an internal workflow, or a design problem. We will help turn it into a spatial, computational, and usable system.
Start a Conversation