Warehouse Commons
A new public passage inside an old shell.
Overview
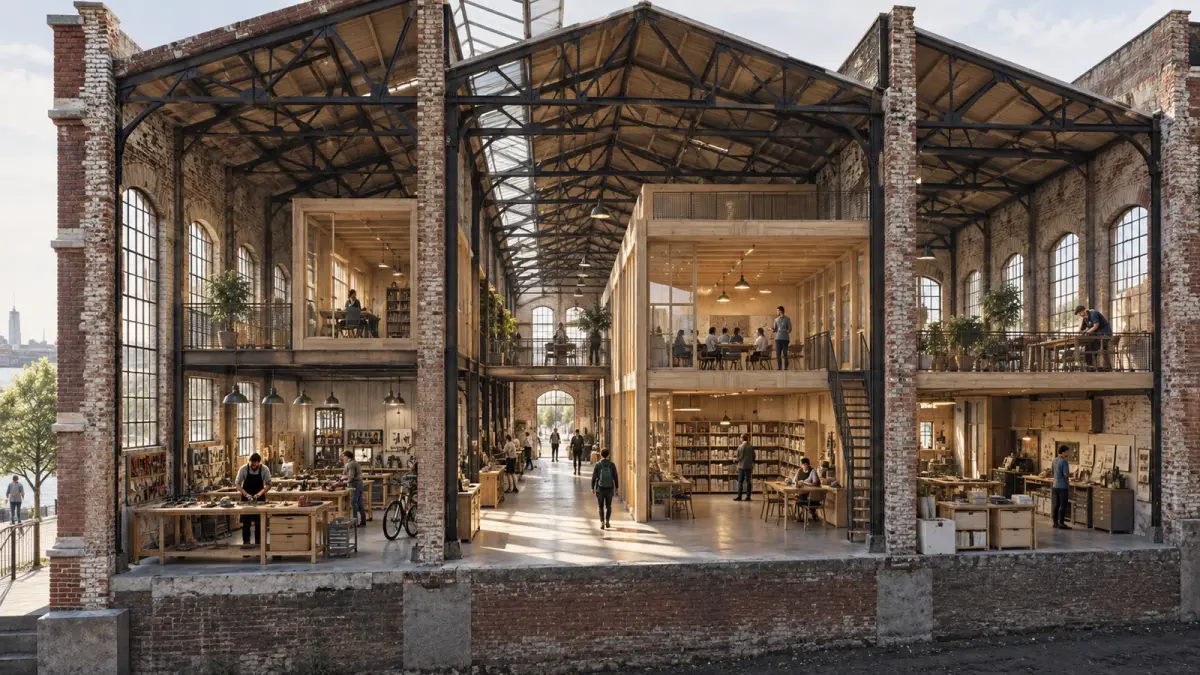
This reuse scenario starts with a hypothetical brick warehouse and its repeated steel roof trusses. The shell and window openings remain, while independent timber rooms and mezzanines accommodate repair, learning and a neighbourhood archive.
A shared passage links the entrance, workshops and archive through the depth of the building. The proposal sets the smaller scale of the new rooms within the larger industrial volume. Keeping the trusses visible lets the old structural rhythm organise the additions rather than disappear behind them.
Design question
How can new rooms fit inside an industrial shell without erasing its spatial character?
- Location
- Hypothetical industrial warehouse
- Client
- Self-initiated Fraktal study
- Team
- Fraktal
Keep, add, connect
Retained shell / independent insertions
Retained shell / independent insertions
Retained shell / independent insertions
The hypothetical shell retains brick walls, window openings and the repeated steel trusses.
Schematic design study. It does not verify dimensions or performance.
Design Process
The existing rhythm
The truss bays and window sequence set the reference for new rooms. The industrial volume remains visible above and between the insertions.
Independent timber rooms
The rooms are distinct insertions within the shell. Their junctions with the existing structure need to allow inspection and be developed for possible disassembly.
A passage through the building
The entrance, workshops and archive address one shared passage. Movement through the building reveals the relationship between retained shell and added rooms.
Questions in conversation
Foster + Partners / Reichstag
The Reichstag conversion exposes historical fabric while creating new views and public routes through the building. We read it as a question about intervention: can the new circulation bring the existing structure into view? This warehouse remains a hypothetical shell, whose history would have to be established separately.
Deutscher Bundestag / Reichstag ↗Drawings & gallery
Compare design states and spatial relationships. Open an image to inspect the details.
Technical details
The concept programme, design inputs and proposed systems.
- Existing scenario
- Brick shell / repeated steel trusses
- New programme
- Repair, education, archive, exhibition
Material Palette
- Existing brick
- Retained enclosure and openings.
- Steel trusses
- The visible roof rhythm.
- Pale timber
- Distinct rooms and mezzanines.
Tools
Plan and section study · Schematic architectural drawings · AI-assisted concept visualization
Adaptive reuse · Computational design · Concept
Design decisions and limits
Two scales together
Smaller rooms sit within the larger truss volume. The distinction between enclosure and insertion becomes a basis for discussing what to keep and what to change.
Material as a record
Brick, steel and timber identify the proposed layers of the intervention. Any historical significance would need evidence from an actual building.
Next steps
A real building would require a measured survey, structural assessment and checks for contamination, heritage status, fire safety and access. These findings should determine which fabric can remain and where the proposed additions can meet it.