Shared Threshold
From street to courtyard to home.
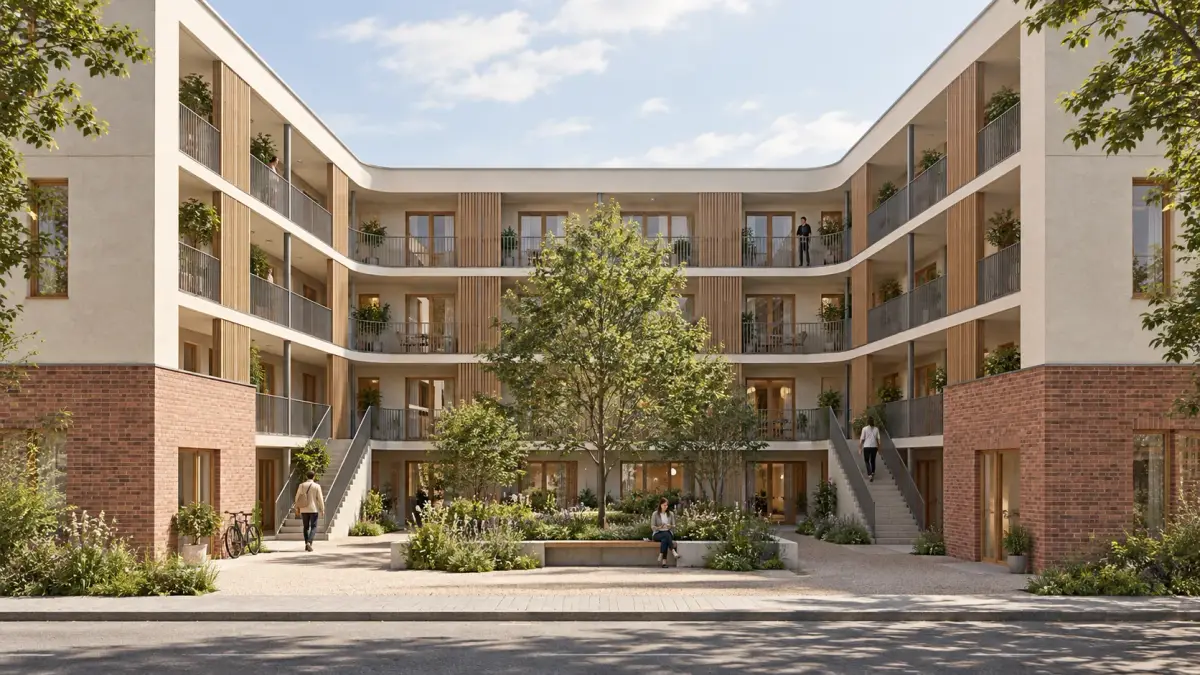
Overview
A four-storey U-shaped building opens a planted courtyard toward the street. The housing programme targets 32 homes, with a shared workspace, kitchen and bicycle storage. Courtyard-side walkways connect these common rooms to the smaller thresholds of individual dwellings.
The route home passes through a sequence of different degrees of privacy: street, courtyard, stair, walkway and entrance. A regular dwelling and service grid holds that sequence together. We study where a resident might join shared life and where the plan should allow them to withdraw.
Design question
Where should the route home invite company, and where should it protect privacy?
- Location
- Urban courtyard housing scenario
- Client
- Self-initiated Fraktal study
- Team
- Fraktal
The boundaries of shared living
Courtyard
Courtyard
Courtyard
Regular dwelling modules sit along the courtyard and outer edges. Their internal layouts need further development.
Schematic design study. It does not verify dimensions or performance.
Design Process
A regular dwelling module
The structural and service grid is a starting point for different household layouts. Each arrangement still needs to resolve private rooms and its entrance.
A sequence of thresholds
Street, courtyard, stair and walkway connect public arrival to individual entrances. The route sets up gradual changes in access and privacy.
Common rooms on the courtyard
The workspace and kitchen face the courtyard; each home has a smaller entrance threshold. Shared use is given a place without assuming constant participation.
Drawings & gallery
Compare design states and spatial relationships. Open an image to inspect the details.
Technical details
The concept programme, design inputs and proposed systems.
- Programme target
- 32 homes / 4 storeys
- Common spaces
- Workspace, kitchen, garden, bicycles
Material Palette
- Mineral plaster
- The upper-storey enclosure follows the dwelling module.
- Brick base
- A proposed durable surface where street and courtyard meet the building.
- Timber screens
- Screens along common walkways are studied with the privacy of home entrances.
Tools
Plan and section study · Schematic architectural drawings · AI-assisted concept visualization
Collective housing · Computational design · Concept
Design decisions and limits
Privacy along the route
The same route connects home, common space and street. The transitions need to make shared use possible while protecting the choice to remain private.
The work of sharing
Common rooms and walkways require decisions about access, cleaning and upkeep. Their operation belongs in the housing brief alongside their floor area.
Next steps
A resolved plan with resident input should establish dwelling mix and unit count. Daylight, overlooking, acoustic separation, escape and accessible circulation need to be checked against that plan.