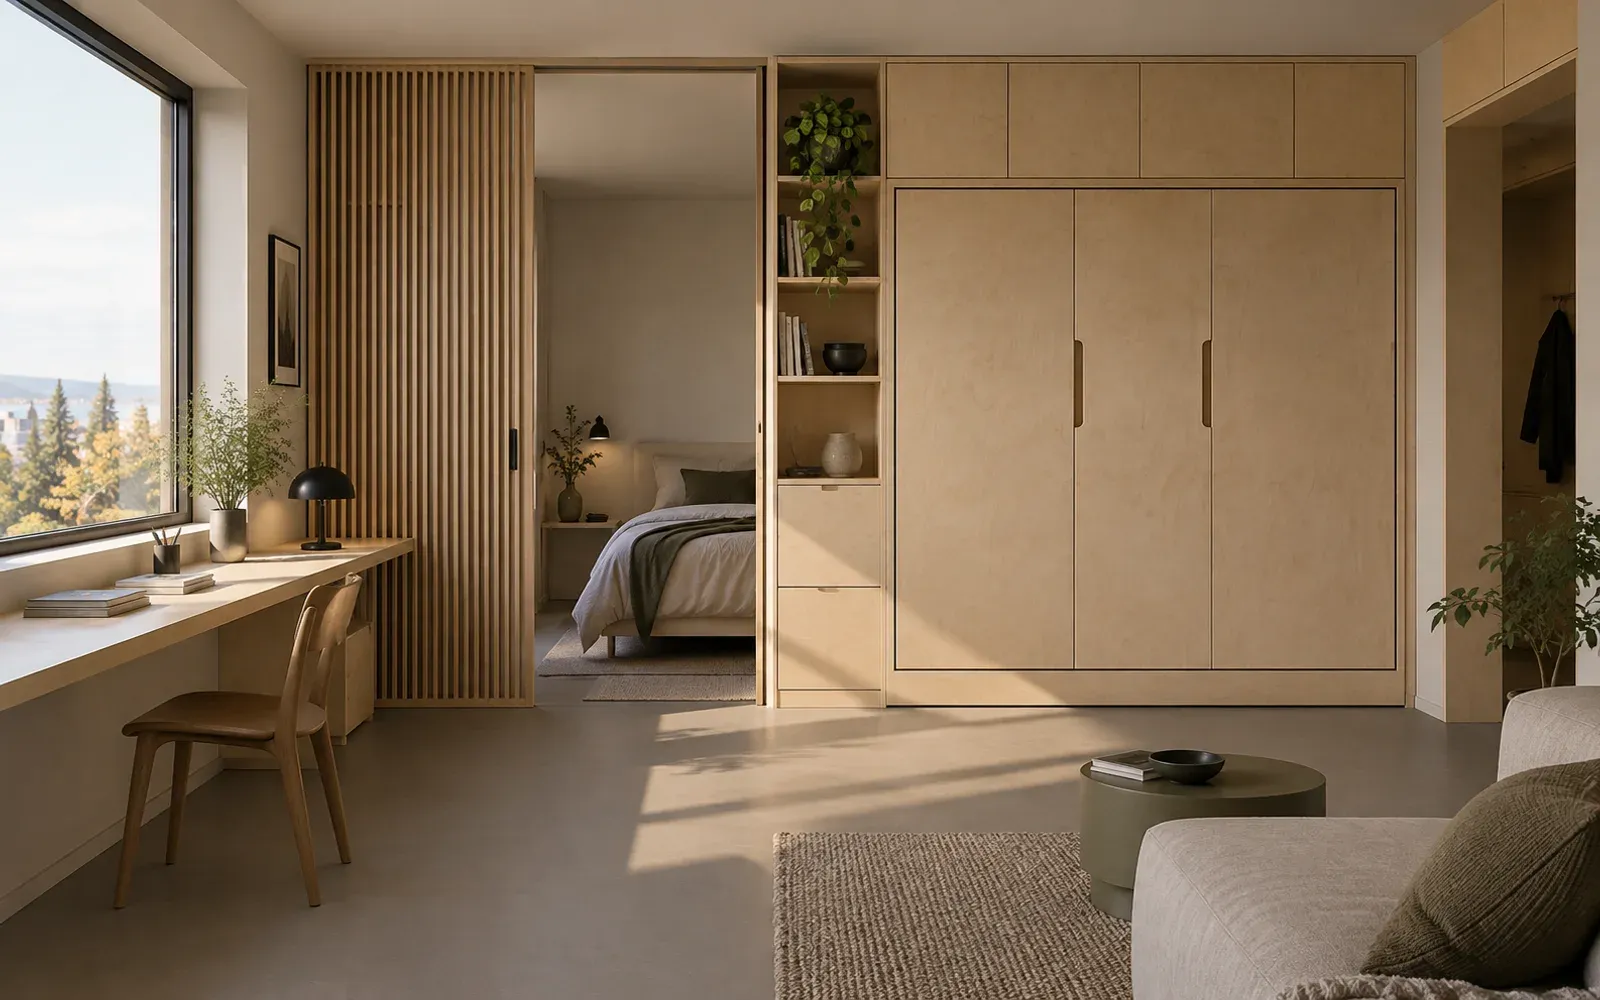
Adaptive Domesticity
How do doorways and daily routines shape shared and private space at home?
- Study period
- 2024
- Note updated
The research question
A home changes through use even when its walls remain in place. Working, hosting, providing care and resting can occupy the same room at different times. We investigate how thresholds and small reversible interventions support these overlapping routines.
The proposed study keeps a single apartment and its furniture fixed while comparing open, aligned and staggered connections. Sightlines and access graphs describe the plan. Household accounts are needed to understand how privacy, convenience and care are experienced.
The intended output is a plan atlas organised around everyday situations. It will include disagreement between readers and residents. A useful result may reveal that a spatial change supports one routine while making another more difficult.
What can a visitor see?
The entrance looks across the shared room toward the back room. The furniture stays fixed throughout the comparison.
Schematic apartment and sightlines. These views illustrate relationships between openings; they do not measure privacy, daylight or household preferences.
Ideas and methods
Hillier and Hanson give us a way to describe spatial connections. The Fun Palace archive offers a different historical perspective on space changing with activity. Neither supplies a universal measure of privacy; they help frame the relationship between a plan and its use.
David Greene’s Living Pod (1966), preserved in the Archigram collections, treats the home as an arrangement of equipment and services rather than a permanent container. We take it as a provocation for the apartment study: which activities can move with furniture, and which remain tied to plumbing, access or privacy? The historical proposal raises these questions; the household study would test them.
Read the sources ↓Current work and the next experiment
- On this page
- Three threshold arrangements with fixed furniture, routes and sightline overlays.
- Planned output
- Cleared housing plans, a consistent reading method and household accounts of the represented situations.
How we will test it
- Read the same plan twice
- Have two readers mark rooms, openings, visibility and fixed elements independently. Resolve differences explicitly before calculating network measures.
- Test everyday situations
- Compare working from home, receiving a guest and caring for another person. Record route conflicts, usable furniture clearances and where a private activity crosses a shared space.
- Return to lived use
- Review the alternatives with participants using anonymised accounts. Treat a resident’s disagreement as evidence to examine, not as an error in understanding the diagram.
What remains open
- A sample of plans cleared for use and an agreed method for marking openings still need to be assembled.
- Sightlines and connections do not establish how a resident experiences privacy. Household accounts are needed alongside the drawings.
- Moving an opening may affect structure, daylight and usable clearances. Each intervention needs review in its actual building.
Next output
The next output is an annotated plan atlas for one housing type: existing layouts, reversible interventions, access graphs and household scenarios shown together. This could become a practical workshop format for renovation decisions. Its value will be the clarity of the trade-offs, not a claim to classify cultures or predict how every household lives.
Sources and method notes
- Bill Hillier and Julienne Hanson, The Social Logic of Space (1984) ↗
Access graphs and depth: a theoretical basis for the proposed plan-reading method.
- UCL Space Syntax: depthmapX ↗
Visual accessibility and spatial-network analysis. Method documentation checked 15 September 2026.
- LSE Cities: Living at high density in London ↗
Research into residents’ experiences of housing, informing the distinction between plan measures and lived use.
- CCA, Fun Palace: Price, Littlewood and Pask ↗
Archive-based account of an environment organised around changing activities.
- David Greene, Living Pod (1966) ↗
Frac Centre’s collection account of the Archigram proposal: domestic equipment, mobility and the limits of autonomy. A historical prompt for the study of fixed and changeable elements.