SpaceCraft
Bring the space back to your project.
Capture an editable floor plan or a textured 3D reference. Review the space on iPhone, refine the plan and export the files you need for your next project.
LiDAR-equipped iPhone · iOS 17+Related research and articles
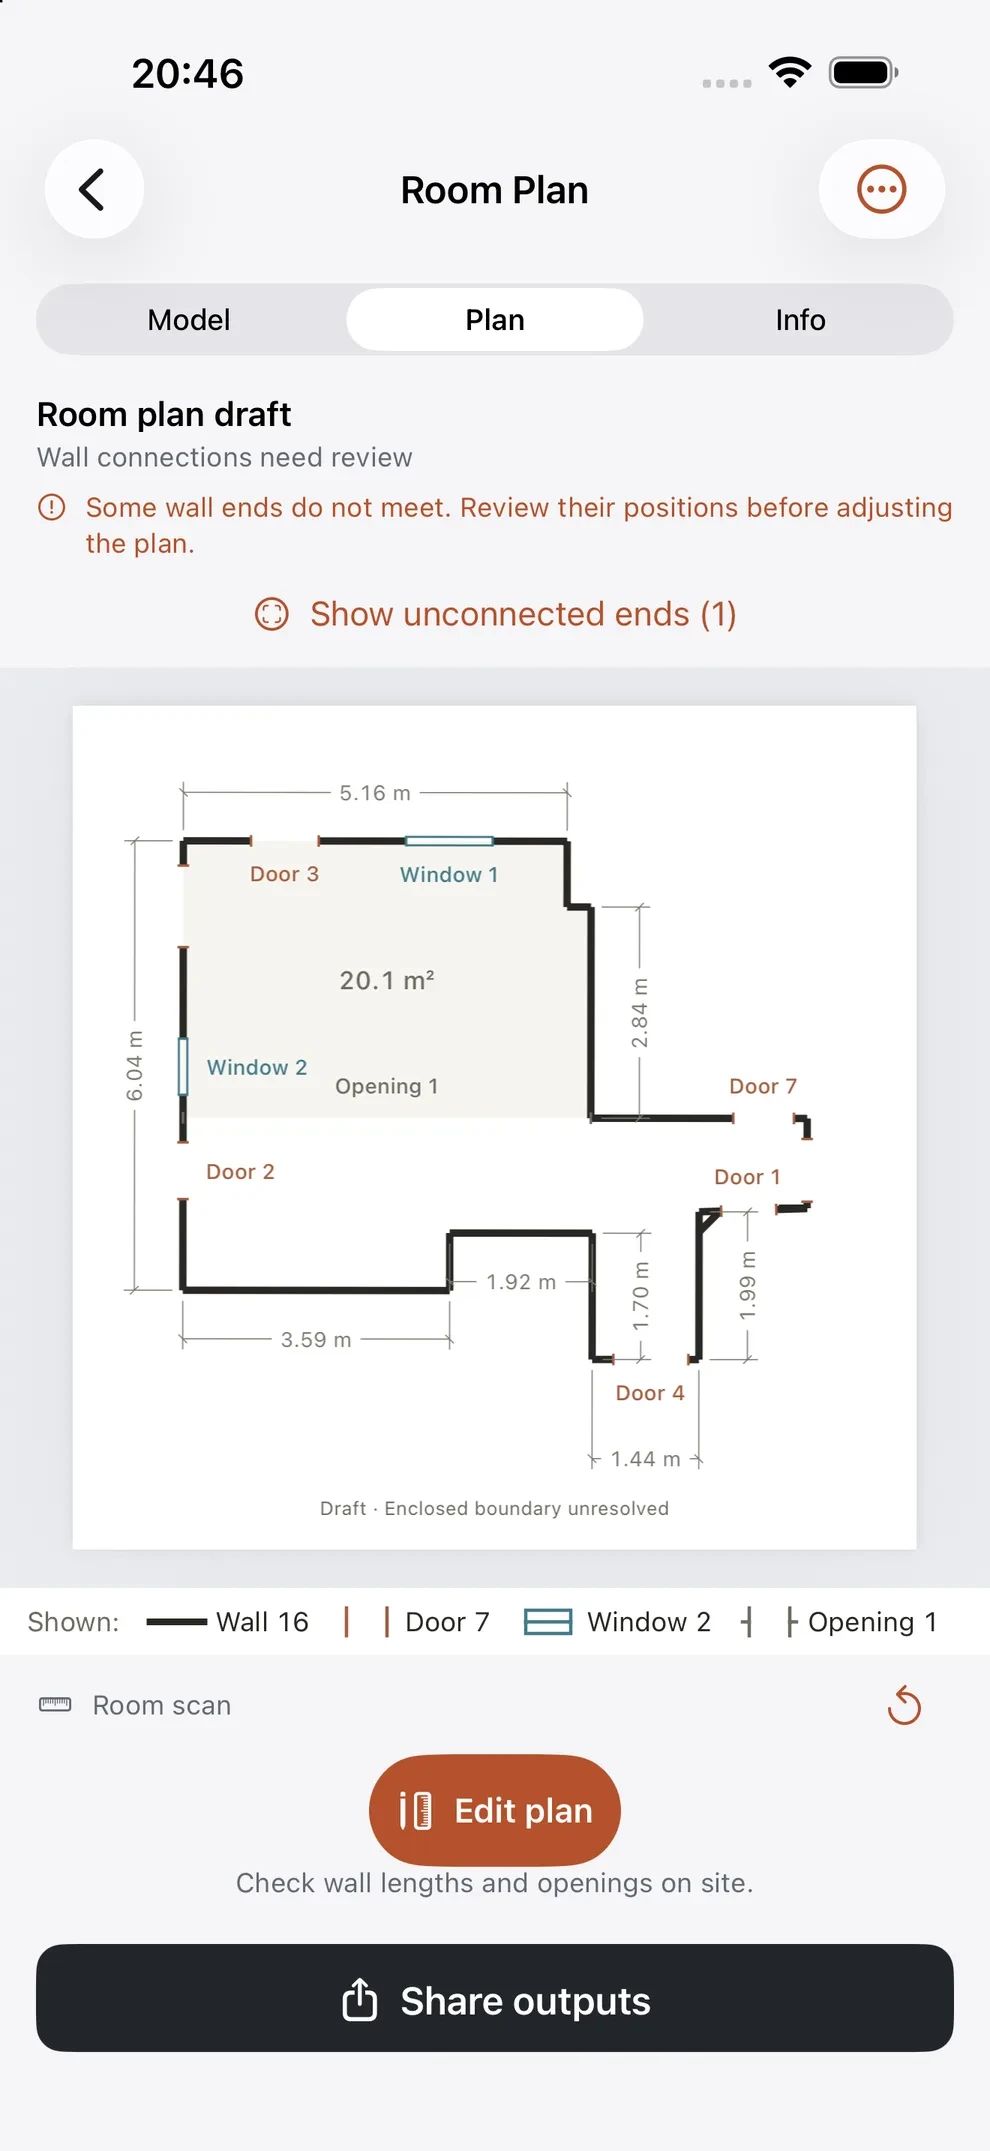 Review the plan
 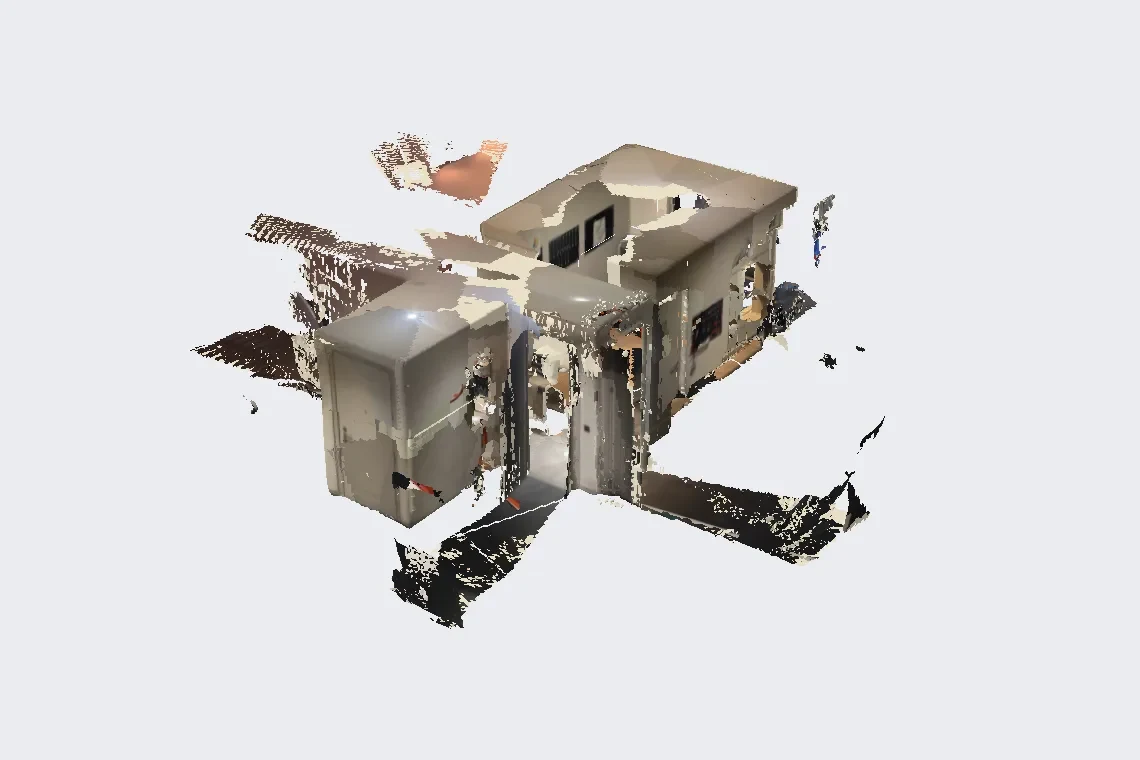 Revisit the surfaces
 Review, Refine, Export
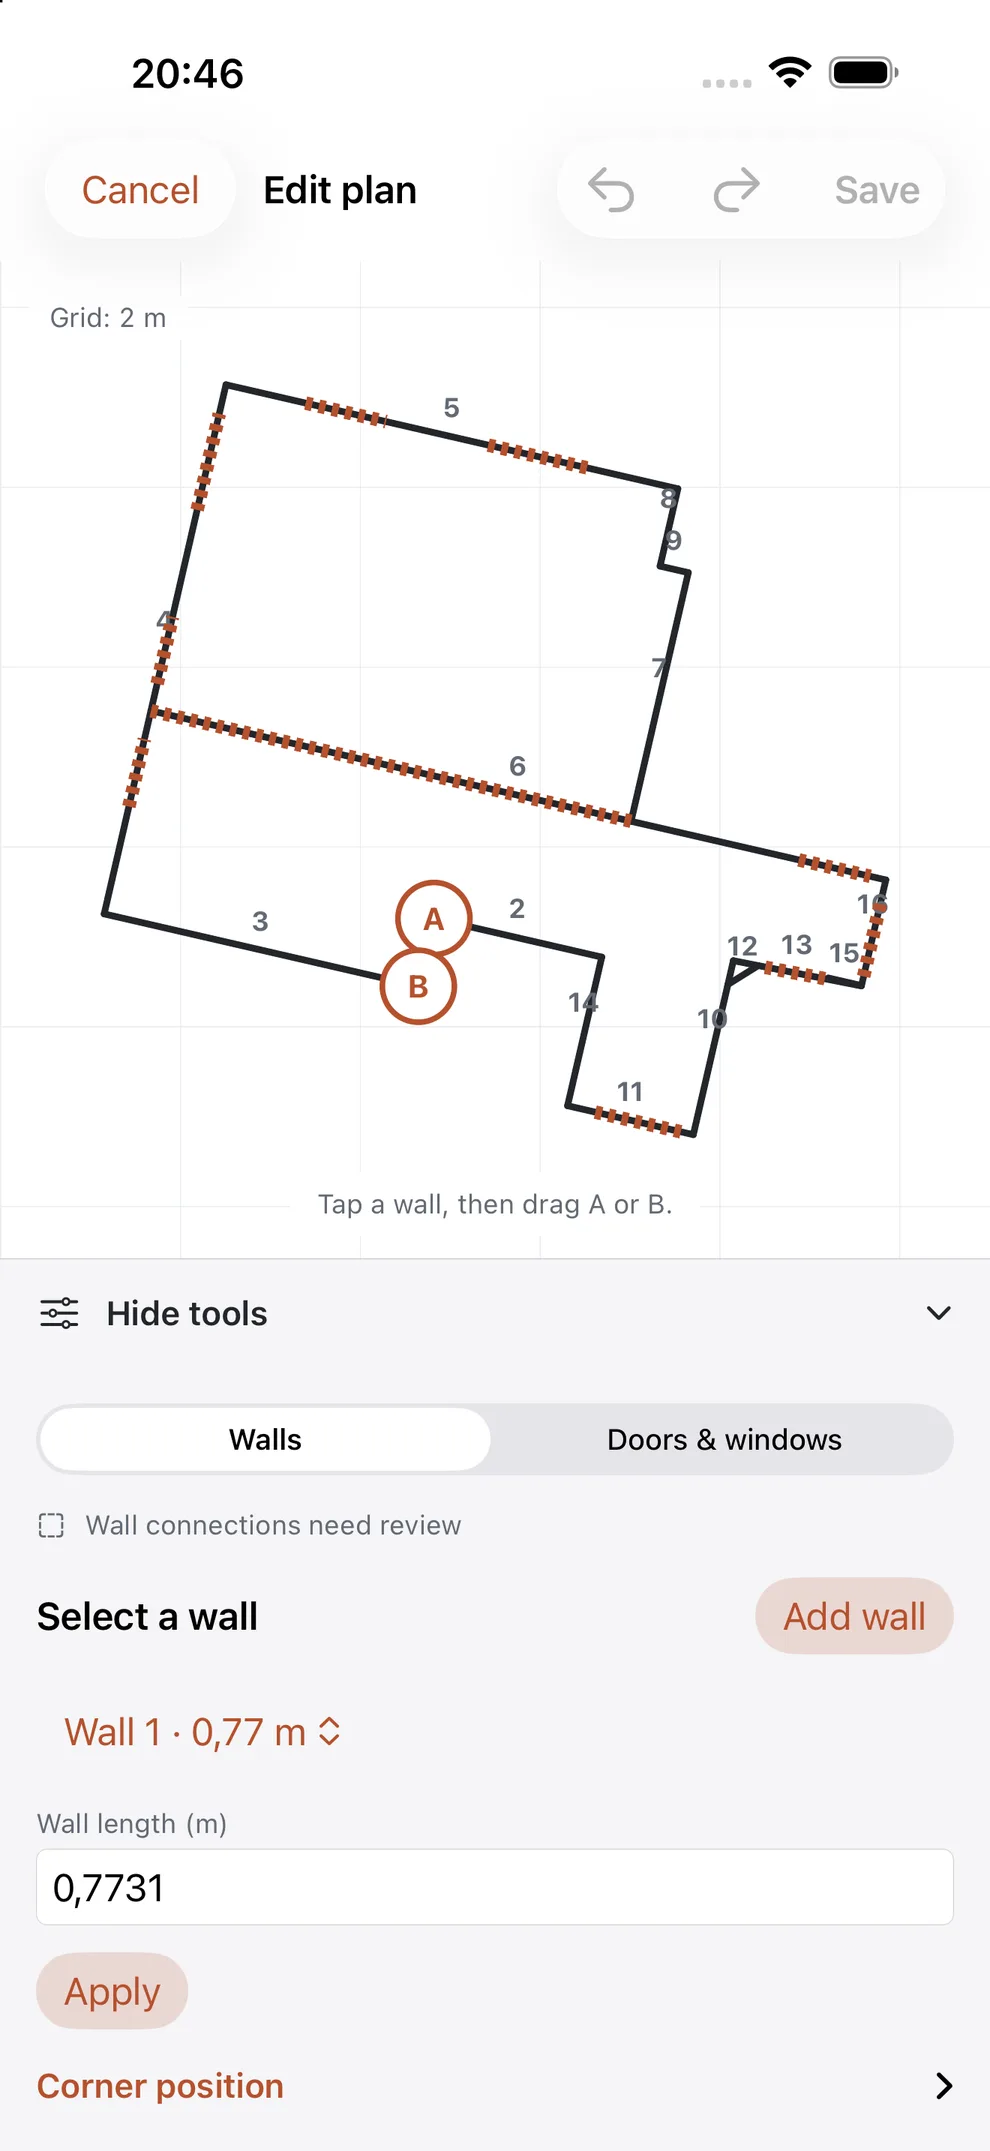
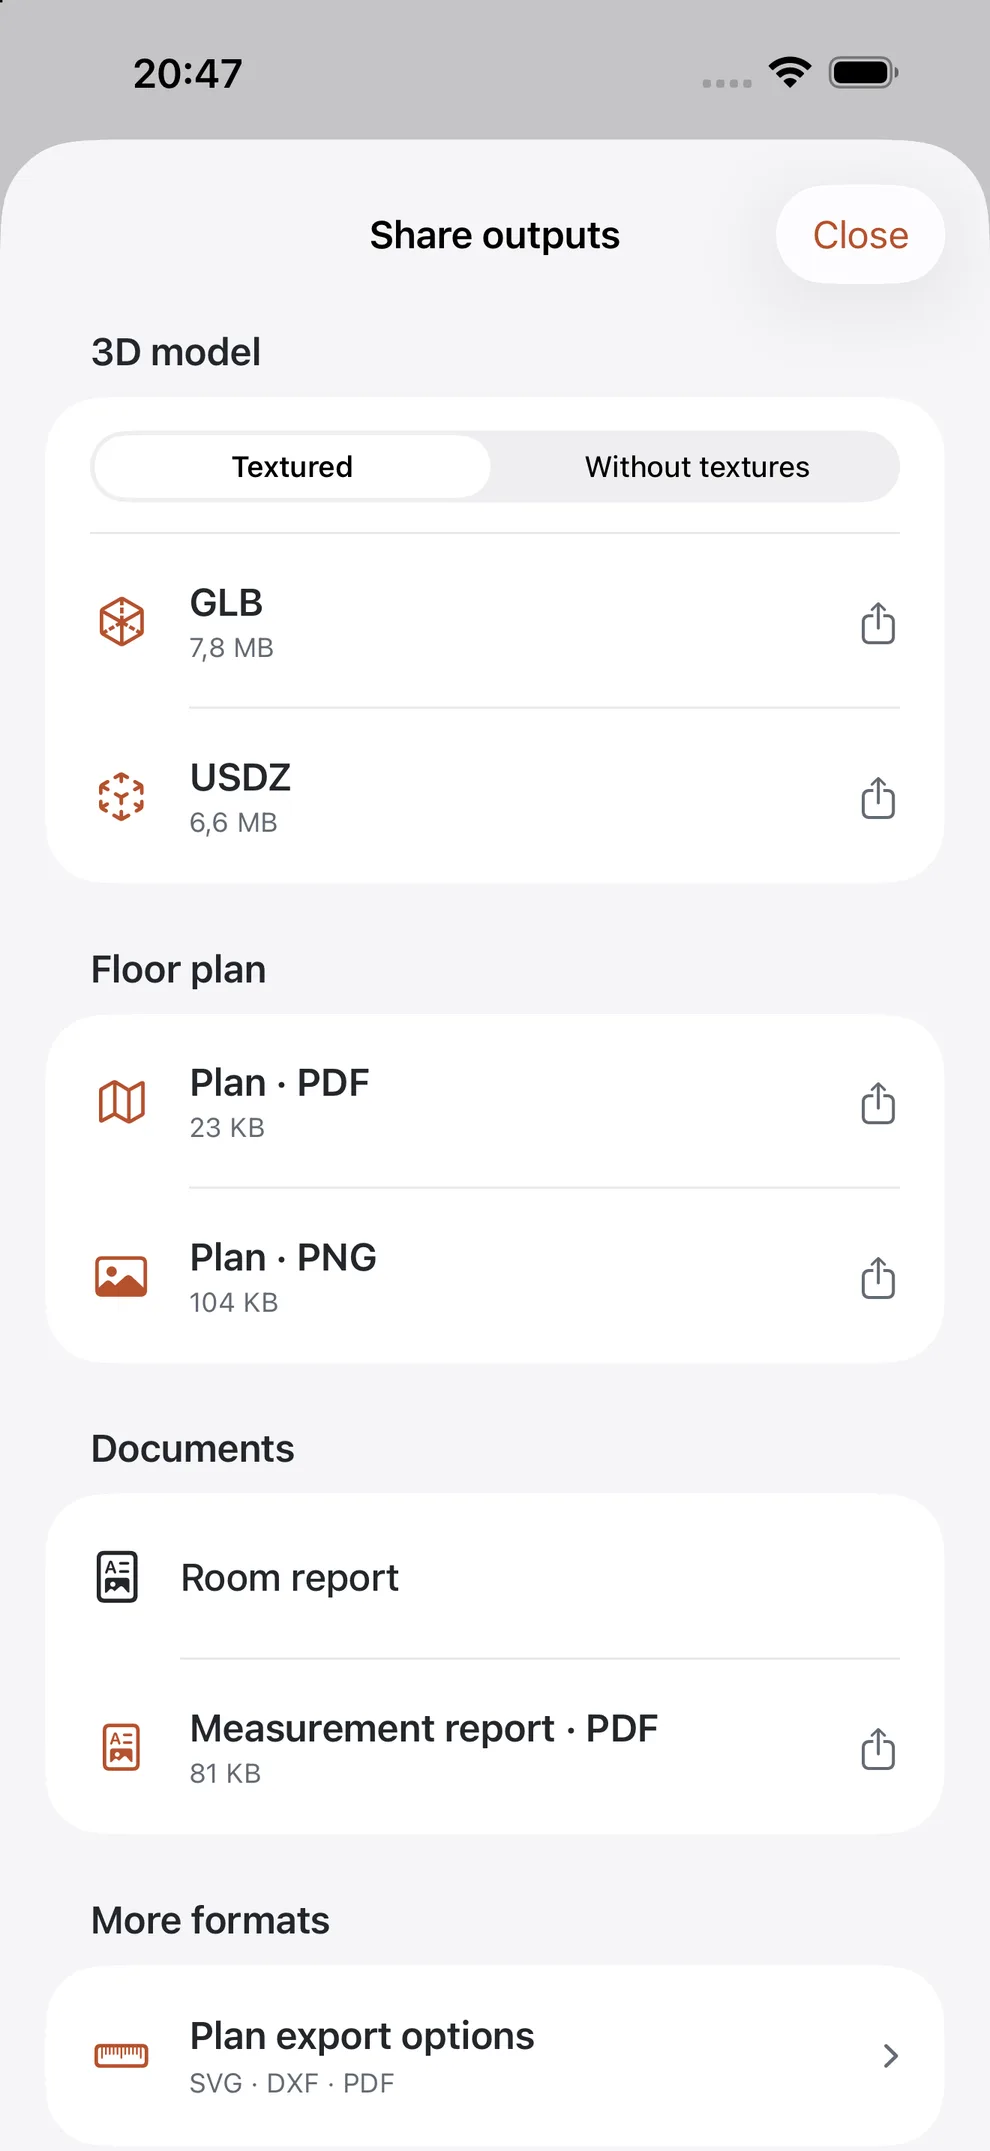
Real iPhone development-build screens: review the floor plan, edit its geometry and share files. The textured 3D model uses a separate capture.
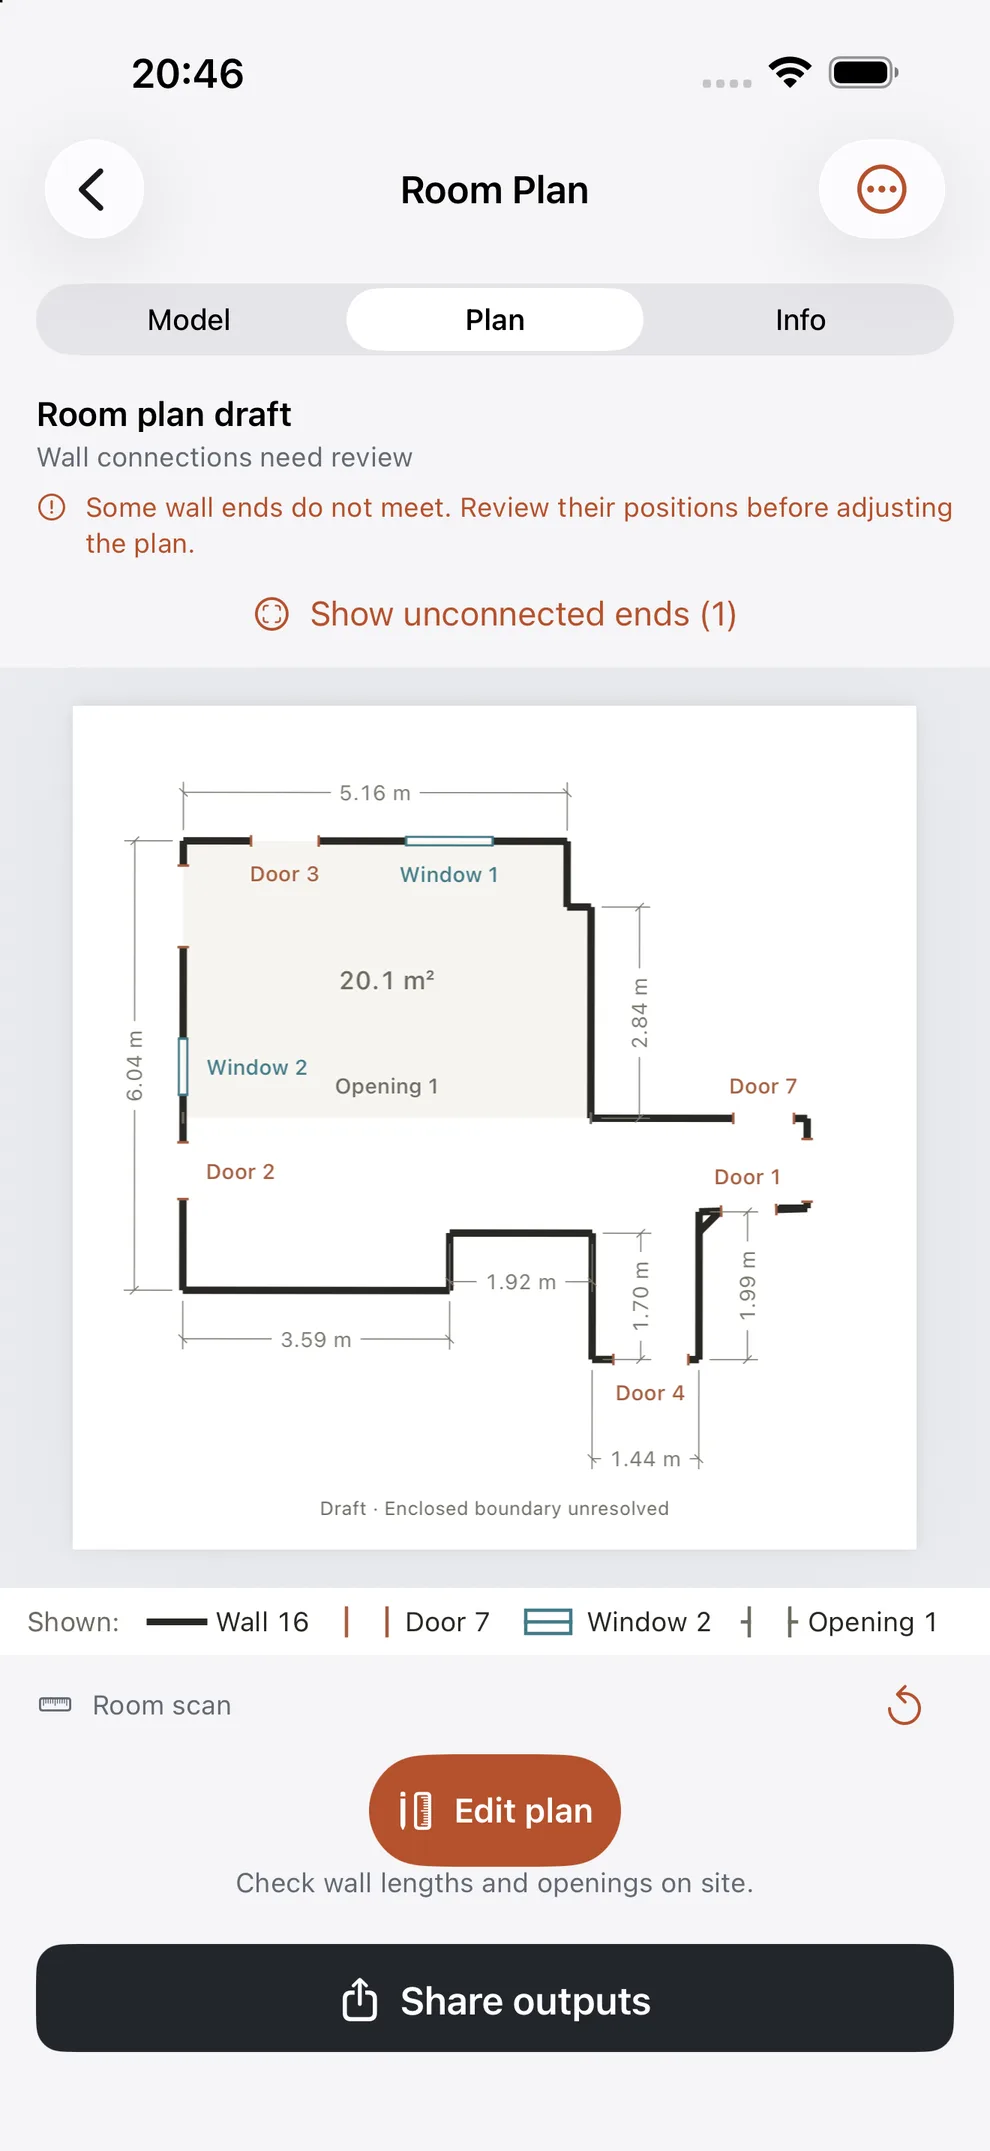
Two Captures, Different Starting Points
| Choose by output | Floor plan | Textured 3D model |
|---|---|---|
| Purpose | Layout, boundaries and estimated dimensions | Surface geometry and a photographic reference |
| Capture | Apple RoomPlan and LiDAR | ARKit, LiDAR and camera images |
| Review | Edit walls, corners and openings | Inspect texture, shaded surfaces and wireframe |
| Files | PDF · PNG · SVG · DXF | USDZ · GLB |
Coming First to iPhone
SpaceCraft has not been released on the App Store. The tools and screen examples on this page are from the current development build.
A release date has not been announced.
Before Your First Capture
Which iPhone do I need?
A LiDAR-equipped iPhone running iOS 17 or later, such as iPhone 12 Pro or a later Pro or Pro Max model. The first release is for iPhone.
Does one capture produce a plan and a textured model?
Floor-plan and textured 3D capture are separate methods. You can add a floor-plan pass to a model project, but the two captures are not automatically aligned. A plan-only project has no textured model.
What can I edit?
The plan editor lets you adjust walls and shared corners, add missing walls, and add, move or remove doors, windows and openings. Undo and redo are available before saving. The 3D viewer is for inspection; it does not include mesh cleanup.
Which files can I export?
Available models export as USDZ or GLB. Plans export as PDF, PNG, SVG or DXF, with scaled PDF options for A4 or A3 at 1:20, 1:50 or 1:100. CAD coordinates use metres. You can also export a .spacecraft project backup, optionally including retained capture sources.
How should I use the measurements?
Dimensions and areas are estimates for reference and early design work. Mirrors, glass, lighting, tracking and missing surfaces affect capture quality. Check important dimensions on site before construction, fabrication or ordering materials.
Where are my projects stored?
Capture is processed on iPhone and projects are stored locally. The optional private iCloud library is off by default and keeps viewing copies. It does not replace a full backup with retained sources and version history. You choose where to share exported files.
A Reference for Your Next Design
See the two capture methods, the plan editor and the files you can take into your next project.
Coming soon for LiDAR-equipped iPhones.