Manifesto

Why We Design

We investigate architectural questions through computational design.
Research and practice shape the tools we build.

Read the manifesto
Space emerges from those relationships.

On Tools

Running a studio in the age of AI means walking between two cliffs: the nostalgia that rejects the tools, and the laziness that surrenders to them. We reject both.

We write our own tools, because designing with someone else's assumptions is drawing someone else's building. A model reproduces the world it was trained on; the architect's job is to question that world. So every tool we build starts from the same question: whose decision is this? Generation is delegated. Judgment is not.

Honesty is not a style; it is a protocol. A generated image says that it is a concept. A scanned space carries the conditions of its measurement. A proposal shows the data it stands on. Nothing leaves this office presented as built unless it is built; the render that wins the client and the drawing that guides the site are different documents, and we keep them different.

The point cloud in our identity is not decoration. A point is a measurement; a line between points is an interpretation. Seeing a wall, a threshold, a room inside millions of points: that is what we mean by making sense of space. Data is collected. Architecture is what gets built between the points.
Space is a set of relationships

We explore how computational tools can help us understand spaces and compare design options, from a room to a city.

Housing, climate and everyday movement raise questions that cannot be answered at one scale alone. A room depends on its building; a building depends on the street and infrastructure around it.

Computational methods can help make those relationships visible. Fraktal brings drawing, modelling and software together to explore a question, compare alternatives and record what remains uncertain.

Connected urban systems

Routes, infrastructure and daily routines connect buildings to larger systems.

We examine which relationships a design intervention changes and what evidence is needed to evaluate those changes.

Material, form and use

Shade, structure and material choices affect each other.

We study these relationships through drawings, simulations and prototypes, then compare the assumptions behind each design option.

Everyday use

A plan organizes routes, encounters and privacy, but it does not determine how people live.

We read spatial relationships alongside observations of use, and record where the two disagree.

From furniture to city

A furniture joint, a room and a city are connected by design decisions. We explore how each scale informs the next, and how those relationships change over time.

FURNITURE

FURNITURE

1:5

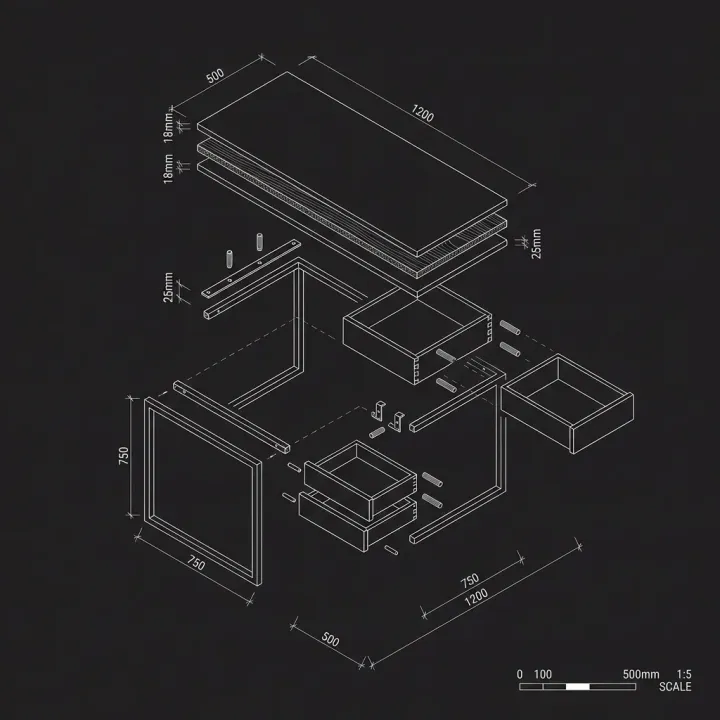
In furniture, material choice, joints and fabrication belong to the same design process. We consider how a chair is made, used every day and repaired.

Explore the Planned Library →
How we think at this scale

We follow a joint from drawing to prototype, recording material properties, fabrication tolerances and the assumptions that shape its geometry.

The joint is where material logic becomes spatial language. Every chair is a building in miniature.

  • Force-path mapping
  • Topology optimization
  • Parametric joinery
  • Geometry for fabrication review
ROOM

ROOM

1:20

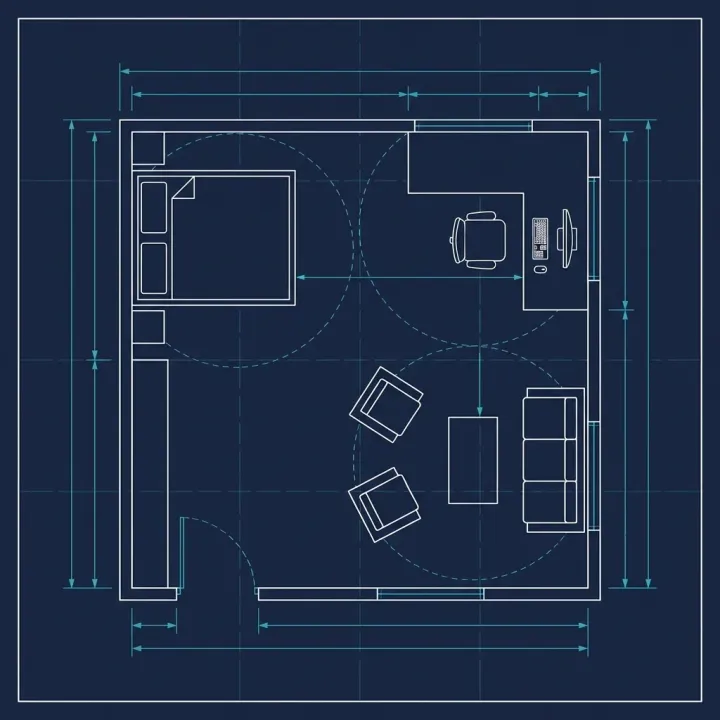
Light, movement and privacy shape everyday life in a room. We explore how different layouts support the people who use it and what they need to do.

Explore SpaceCraft →
How we think at this scale

We compare layouts for access, use and daylight under defined conditions. We distinguish observations and calculations from design judgments.

We design rooms with space for interaction, focus and rest, recognising that people use them in different ways.

  • Proxemic modeling
  • Daylight analysis
  • Comfort scoring
  • Layout ranking
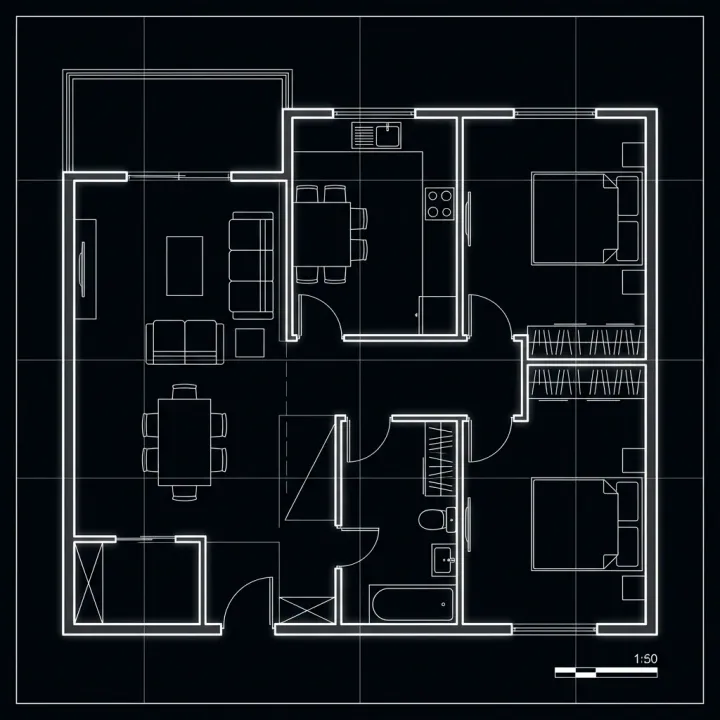
APARTMENT

APARTMENT

1:50

An apartment plan connects private rooms, shared living spaces and the rest of the building. We study circulation, boundaries of privacy and ways to accommodate changing needs.

Explore Typology Atlas →
How we think at this scale

Mapping the connections between rooms helps us compare layouts. Dimensions, accessibility and buildability still need to be checked in their own right.

The unit is a tiny city. Each room behaves like a cell in a larger living system.

  • Generative Floor Plans
  • Graph-Based Layout
  • Circulation Analysis
  • Adaptive Typologies
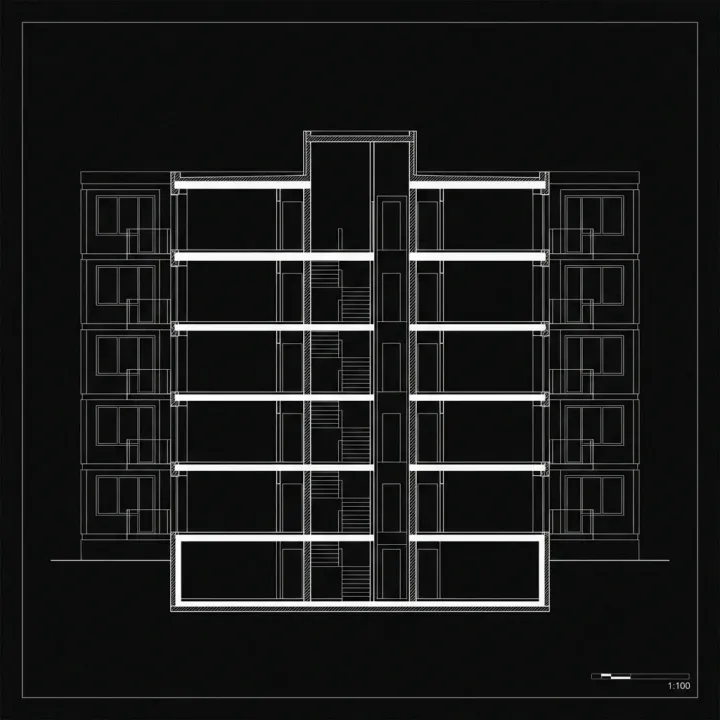
BUILDING

BUILDING

1:100

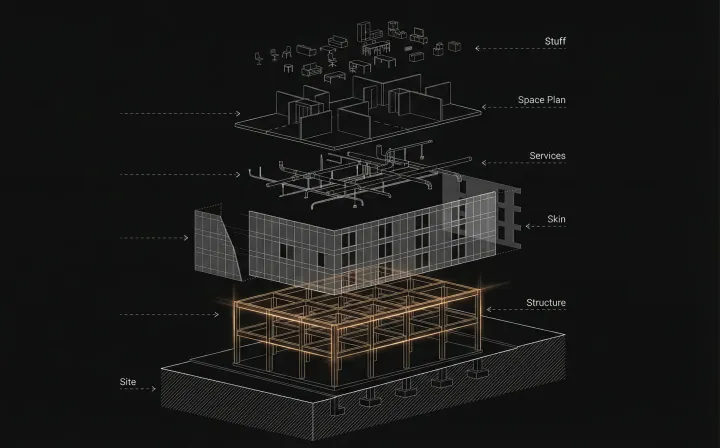
Structure, envelope, services and use have different requirements and lifespans. We explore their relationships through drawings and focused computational studies.

View Generative Facades Lab →
How we think at this scale

We first decide which performance questions matter to the project. We compare alternatives under the same conditions and assumptions, with specialist review as part of the process.

The building is an environmental interface. Performance is measured in energy, comfort, adaptability, and social value.

  • Pareto Optimization
  • Solar Radiation Analysis
  • Facade Panelization
  • Model interoperability
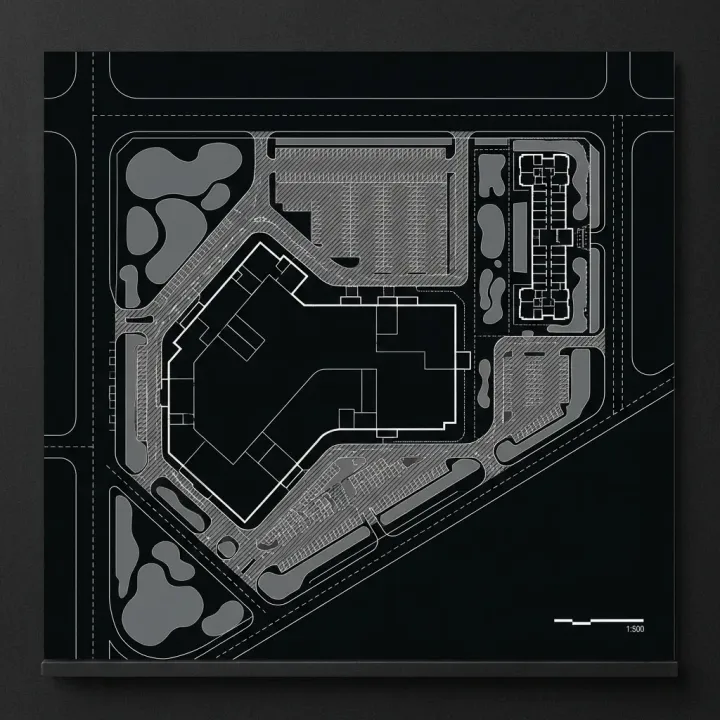
COMPLEX

COMPLEX

1:500

The position of each building affects access, daylight, open space and shared infrastructure. We describe these relationships as rules and explore the different layouts they produce.

Explore Emergent Complexes →
How we think at this scale

In an agent-based model, we define how each volume relates to its neighbours and test different arrangements. We treat the resulting layouts as design scenarios that need further assessment.

The whole exceeds the sum of parts. Urban texture emerges from negotiated difference, not uniform repetition.

  • Agent-Based Massing
  • View Corridor Analysis
  • Shadow Negotiation
  • Multi-Objective Solvers
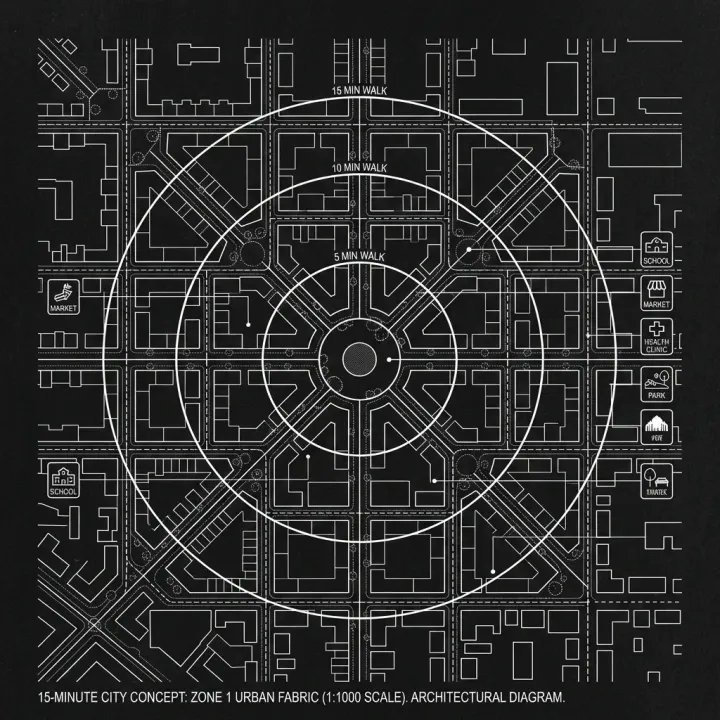
DISTRICT

DISTRICT

1:1000

Street networks connect homes, services and public spaces. We study movement and access alongside the local conditions that a network diagram cannot capture alone.

Explore Computational Urbanism →
How we think at this scale

We read the street network alongside observations from a specific place and period. Predictions about how an intervention might change its use need independent checks.

Urban tissue is not static layout; it is social negotiation made spatial.

  • Space Syntax
  • Network Centrality
  • Walkability Scoring
  • GIS Integration
CITY

CITY

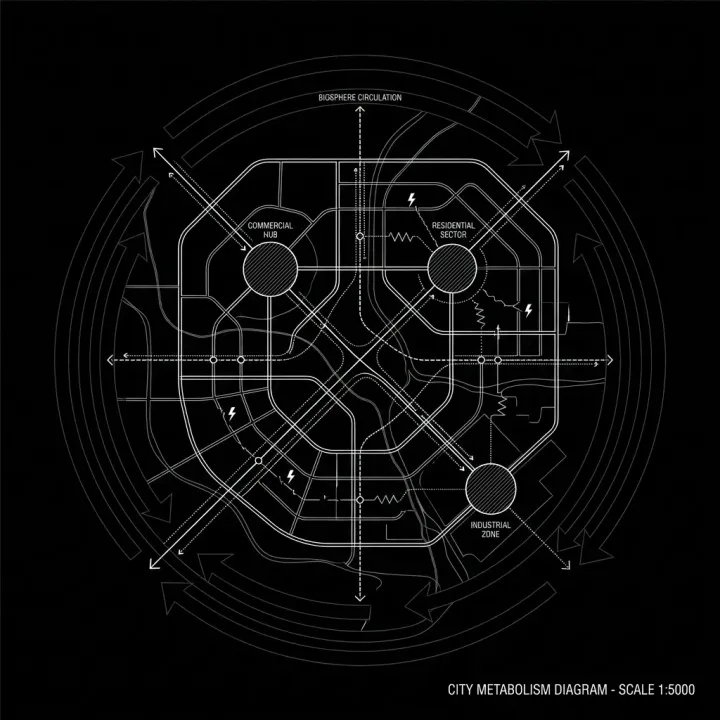
1:5000

Transport, energy, water and information networks affect one another across a city. Our urban research examines these connections using data whose sources can be traced.

Read the Block-Scale Study →
How we think at this scale

We define the scope of the question and work with comparable data. We distinguish the possibilities shown by a simulation from outcomes verified at the scale of a city.

We read the city through patterns of movement, resource use and feedback, looking for connections across time and scale.

  • Metabolic Flow Analysis
  • Agent-Based Simulation
  • Scaling Law Models
  • Time-stamped observations
TIME

TIME

1:∞

Buildings change through use, maintenance and adaptation. We consider the different lifespans of their parts when exploring future change.

Explore Warehouse Commons →
How we think at this scale

We map which parts may need to change and which should remain. We study access for repair, replaceable connections and ways to adapt space without unnecessary demolition.

Architecture is not a static object; it is a long event. We design for what it can become, not only what it is today.

  • Shearing Layer Analysis
  • Lifecycle Costing
  • Adaptive Reuse Modeling
  • Revision history

How It All Connects

Research Projects Tools

What we learn from projects informs the next research question.

Ideas we build on

These works influence how we frame architectural questions. We describe the ideas we draw from them and how they inform our own studies.

Thinkers, works and their connections to Fraktal

Form & computation

Frei Otto

Form-finding

Tensile structures

Soap films and cable models let Otto investigate how forces shape lightweight structures. The experiment precedes the architectural image.

We begin with the constraints and record the material assumptions. A compelling form still needs structural assessment.

Pritzker · Frei Otto ↗

David Rutten

Visual programming

Grasshopper makes relationships between parameters and geometry visible as a connected definition. Its value lies in being able to inspect and change those relationships.

Our Grasshopper work treats components, connections and assumptions as part of the design. We want an assistant to make them easier to understand and review.

Grasshopper ↗

Greg Lynn

Variation & continuity

1997–2001 · Embryological House

The Embryological House explores many variations derived from a shared geometric system. Its digital archive preserves the development of those alternatives, alongside physical models.

We compare alternatives against a shared question and keep the sequence of decisions visible. Variety is useful when its causes can be traced.

CCA · Embryological House ↗

Architecture as inquiry

Peter Eisenman

Transformation & diagram

1972–1975 · House VI

House VI presents architecture as the record of a transformation process. Its diagrams explain a sequence of operations rather than only illustrating a finished object.

A study should explain what changed, in which order and why. Our project drawings and revision workflows make those decisions explicit.

Eisenman Architects · House VI ↗

Archigram · David Greene

Services & adaptability

1966 · Living Pod

Living Pod questions the house as a permanent container. The proposal opens a discussion about portable equipment, services and the duration of habitation.

We ask which parts of a space should remain fixed and which can change. This question informs Micro Living and the adaptable support system of Market Canopy.

Centre Pompidou · Living Pod ↗

Daniel Libeskind

Memory & spatial experience

The Jewish Museum Berlin connects axes, voids and interrupted routes with historical memory. Geometry takes part in the experience of the building.

A spatial model needs to leave room for meaning and experience. We examine what a diagram reveals and what it leaves out.

Jewish Museum Berlin · Architecture ↗

John Hejduk

Drawing & conceptual precision

Hejduk’s Wall House drawings isolate elements of habitation and give the wall a defining role. Drawing becomes a way to investigate a spatial proposition.

We use drawings to state a question clearly before adding complexity. A study should communicate its spatial idea as well as its method.

CCA · Wall House archive ↗

Cities & public life

Kenzo Tange

Infrastructure & urban change

1960 · Tokyo Bay Plan

The Tokyo Bay Plan investigates how a major infrastructure framework could support urban expansion. It treats the relationship between enduring systems and changing urban parts as a design question.

We distinguish this architectural proposition from measured resource flows. Our urban studies define the area, time period and evidence before comparing scenarios.

MoMA · Tokyo 1955–1970 ↗

Rem Koolhaas · OMA

Thinking across scales

1995 · S,M,L,XL

S,M,L,XL arranges OMA’s projects by size, mixing drawings, essays and observations. It invites a reading of architecture that moves between individual projects and wider urban conditions.

Our scale journey follows a design decision from detail to building, neighbourhood and time. Each change of scale calls for a different method and evidence.

OMA · S,M,L,XL ↗

Jan Gehl

Observing public life

Public-life observation records how people move and spend time in shared space. A common data protocol makes those observations easier to describe and compare.

We read network analysis alongside local observations. An access score can inform a question, but it cannot describe everyday public life on its own.

Gehl Institute · Public Life Data Protocol ↗

Relationships & systems

Deleuze & Guattari

A Thousand Plateaus

The rhizome and assemblage offer ways to think about relationships without a single fixed hierarchy. They are philosophical lenses, rather than measurable laws of architectural form.

These ideas help us question fixed uses and boundaries. We explore how spaces can be rearranged and how decisions depend on one another.

University of Minnesota Press · A Thousand Plateaus ↗

Gregory Bateson

Mind and Nature

Bateson asks how patterns and relationships connect living systems. His work offers a way to examine the assumptions behind a description of an organism and its environment.

We ask which relationships a model includes and which it excludes. Climate, use and context need to be considered together when the design question calls for them.

Suhrkamp · Mind and Nature ↗

Our Approach

Fraktal brings architectural thinking and computational methods into the same practice.

The method follows the question. We begin with the brief and available evidence, choose a drawing, model or simulation that helps us compare alternatives, and review the result with its assumptions visible.

  1. Research

    We begin with research, gathering data and studying precedents to understand the design question.

  2. Explore

    We choose a drawing, model or simulation that fits the question, then use it to examine design alternatives.

  3. Compare

    We compare alternatives against stated priorities, keeping the trade-offs and limits visible.

  4. Develop

    We develop the chosen direction into drawings, models or tool prototypes appropriate to the agreed scope.

Research Data and precedents
Explore Choose the method
Compare Design alternatives
Develop Drawings and models
Refine ∞
Each stage can lead us back to the question.
Our method and tools in detail

How our work connects

We connect architectural practice, research and toolmaking. A spatial question may lead to a drawing, a simulation or a piece of software. The method follows the question, and the result gives us something to examine, discuss and improve.

The Lab explores questions across scales. The Studio develops spatial studies and design proposals. Products turn selected workflows into tools: Archly for AI visualization, and SpaceCraft, in development for spatial capture. Falcon AI continues as research into working with Grasshopper. Through workshops and work with architecture offices, we share methods and encounter new questions. Our aim is a continuous exchange: research informs practice, practice shapes tools, and using those tools reveals what to investigate next.

Adaptability
Explore how a design could respond to changing needs.
Material Efficiency
Compare geometry and material use under defined conditions.
Everyday Use
Study how people move through and use a space.

Tools we develop

Core Principles

Computational Rigor

We make assumptions explicit and choose checks that fit the design question. Intuition helps frame an idea; drawing, measurement and simulation help us examine it. A calculated result remains tied to its inputs and limits.

Cross-Scale Thinking

From furniture to city, design decisions connect across scales. We follow those relationships: how a joint affects an assembly, how a facade meets the street, and how a building becomes part of a neighbourhood.

Adaptive Systems

We ask how a space can change as its use changes. Repair, reversibility and reuse are design questions from the outset, not additions at the end.

Open Knowledge

We share research, tools and methods. We aim to turn what we learn from a problem into tools others can use. Knowledge develops through use: in drawings, code and the built environment.

Why Now?

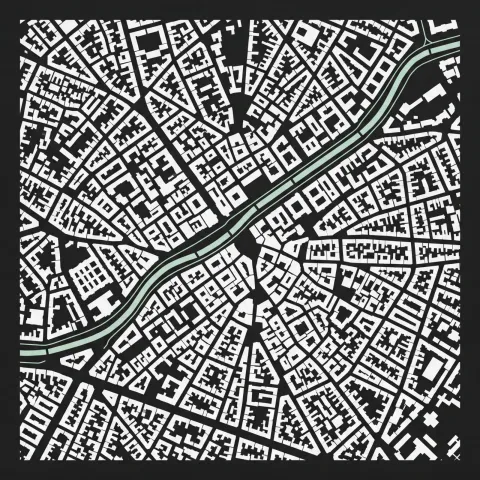
Conceptual urban figure-ground study showing blocks, open space and movement
A conceptual study of urban fabric.

Housing, climate and mobility connect the decisions made in a room to those made across a city. We are interested in methods that make these relationships easier to examine.

Housing Crisis

Housing design connects affordability, privacy, access and shared space. We study how a plan can accommodate different households and how a building relates to its neighbourhood.

Design is only part of that question. Land, finance, regulation and maintenance also shape what is possible. A spatial proposal should make those dependencies visible.

Climate Infrastructure

Shade, water, material choices and energy demand connect buildings to their surroundings. We ask how design alternatives respond to the climate information available for a place.

Comparisons need an explicit boundary, period and reference. We treat simulation as a way to examine an assumption, then ask what measurement or specialist review is needed.

Everyday Mobility

Walking, cycling, public transport and deliveries share limited space. Their relationship changes from one street and neighbourhood to another.

Our research asks how routes, crossings and public spaces can be compared through observed use and explicit scenarios. Network diagrams help frame that inquiry; they do not predict social outcomes on their own.

The Fraktal Response

Our Lab develops research questions and methods. The Studio works on spatial studies and design proposals. Products turn selected tasks into usable tools.

The connection is a working ambition: each project can inform a method, and each tool can expose a new question. We distinguish exploration from verified results as that work develops.

The tool searches. The architect chooses.
“Technology is the answer. But what was the question?”
Cedric Price
“The street is the river of life of the city.”
William H. Whyte
“A useful design tool makes its assumptions visible.”
Fraktal

Join the Research

Interested in collaborating on computational design research?
We're always looking for partners, collaborators, and fellow explorers.