Coastal Villas
A hillside shared through courtyards.
Overview
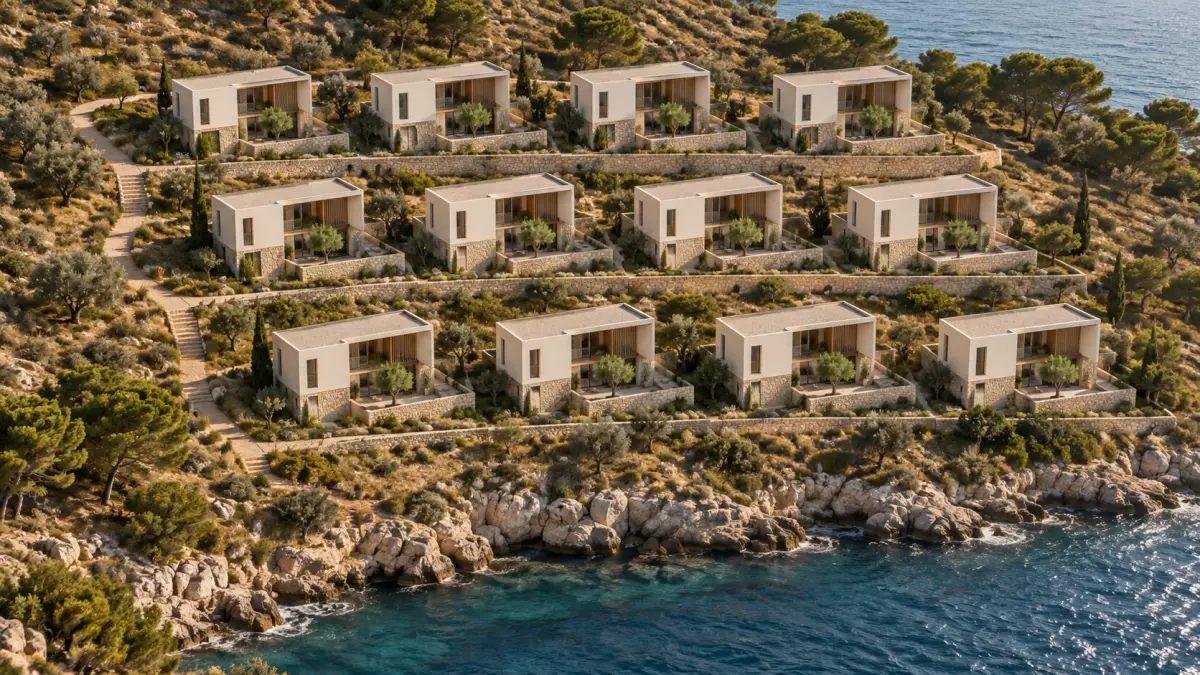
Twelve two-storey homes step down a coastal hillside on three terraces. Each L-shaped plan turns living spaces toward its own courtyard, while stone retaining edges carry the settlement across the slope. Pale plaster and timber screens distinguish the dwelling from its ground.
Repeating the same house makes the relationships between neighbours the focus of the study. Spacing, the route to each entrance and overlapping views are compared on the same terrain. A view toward the coast is considered alongside the privacy of the courtyard next door.
Design question
How can repeated homes share the hillside while keeping their courtyards private?
- Location
- Coastal hillside scenario
- Client
- Self-initiated Fraktal study
- Team
- Fraktal
- Earlier study
- 2024
A hillside in layers
Three terraces / four homes each
Three terraces / four homes each
Three terraces / four homes each
Three terraces divide the slope into the levels used by the settlement.
Schematic design study. It does not verify dimensions or performance.
Design Process
Three terraces
Four homes occupy each terrace. A common pedestrian route connects the stepped groups without replacing the slope with one continuous platform.
The courtyard threshold
The two wings of the L-shaped plan shelter the courtyard from the arrival side. Living spaces open into this outdoor room.
Views between neighbours
Sight cones identify where one home may overlook another before facade openings and screens are developed.
Drawings & gallery
Compare design states and spatial relationships. Open an image to inspect the details.
Technical details
The concept programme, design inputs and proposed systems.
- Programme target
- 12 homes / 3 terraces
- Unit
- Two-storey courtyard home
Material Palette
- Stone
- Terraces and retaining walls define the stepped ground.
- Pale plaster
- The dwelling enclosure sits above the stone terraces.
- Timber screens
- Openings toward the courtyard are studied together with privacy screens.
Tools
Plan and section study · Schematic architectural drawings · AI-assisted concept visualization
Housing · Computational design · Concept
Design decisions and limits
A recognisable dwelling
The courtyard gives each repeated home its own outdoor centre. The position of the next unit determines how private that centre can be.
Building with the slope
Three levels divide the settlement into smaller steps. Retaining walls and the gradients of the connecting route remain unresolved.
Next steps
A site survey should establish ground levels and conditions. Access gradients and eye-level views then need to be checked together before adapting the arrangement to an actual site.