Urban Stage
Making and performing around one courtyard.
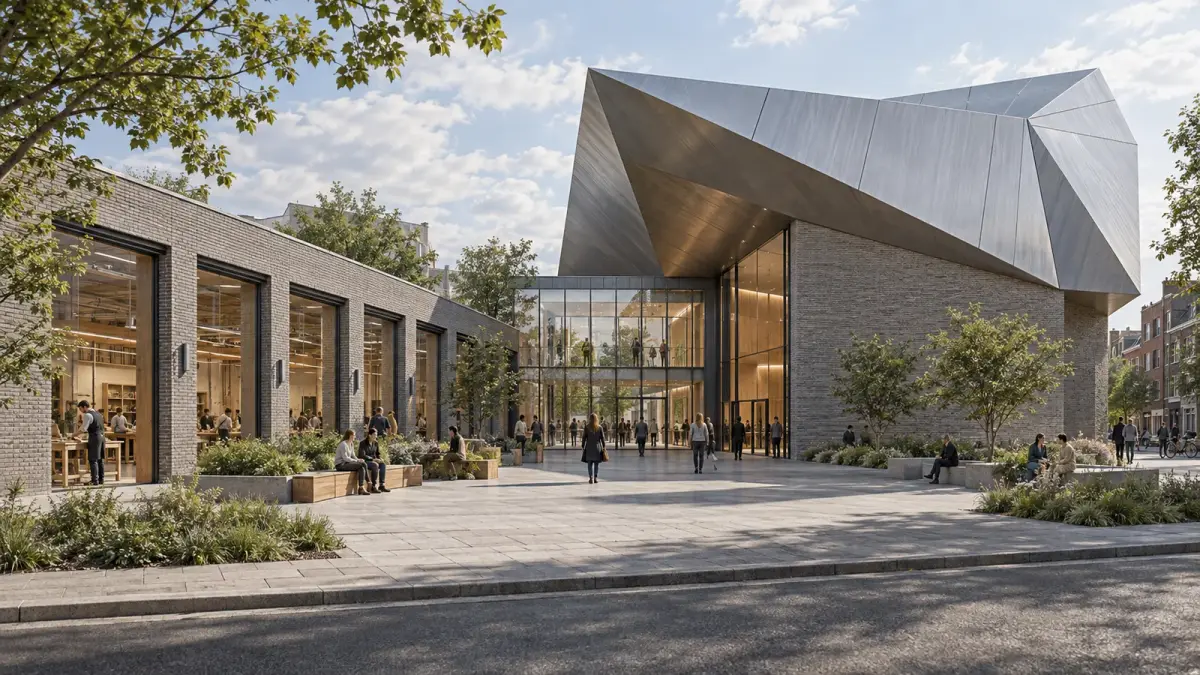
Overview
A performance hall, workshop block and transparent foyer meet around a public courtyard. Their different envelopes express different uses: a folded metal roof marks the hall, a regular frame organises the workshops, and the foyer connects them to the street.
The programme has two rhythms. Workshops and the foyer are proposed to remain open through the day; an evening performance brings the hall into that shared route. Separating visitor arrival from rear deliveries allows the common courtyard to be considered alongside the acoustic and service requirements of each volume.
Design question
Can a cultural building stay useful between performances?
- Location
- Neighbourhood culture centre scenario
- Client
- Self-initiated Fraktal study
- Team
- Fraktal
Two rhythms, one courtyard
Hall · Making · Foyer · Court
Hall · Making · Foyer · Court
The daytime scenario keeps workshops and foyer open while the performance hall is closed.
Schematic design study. It does not verify dimensions or performance.
Design Process
Three distinct volumes
The hall, workshops and foyer are given separate spatial and structural arrangements. Their common court connects uses with different operating requirements.
The roof marks arrival
The hall’s folded roof establishes the silhouette above the public entrance. Its fold and joint pattern need to develop with the long-span structure.
Visitors and deliveries
Visitors arrive through the foyer and courtyard. A separate rear route is proposed for deliveries to the hall and workshops.
Questions in conversation
ZHA / Zhuhai Jinwan Civic Art Centre
Zhuhai Jinwan’s central plaza serves as an external foyer for distinct cultural venues. We read that shared space as an operating question: how can the courtyard connect making and performance while the hall and workshops keep their own hours, access and acoustic requirements?
ZHA / Zhuhai Jinwan Civic Art Centre ↗Drawings & gallery
Compare design states and spatial relationships. Open an image to inspect the details.
Technical details
The concept programme, design inputs and proposed systems.
- Programme
- Hall, rehearsal, workshops, exhibition
- Organisation
- 3 volumes / 1 courtyard
Material Palette
- Warm gray brick
- The hall enclosure defines the solid edge of the courtyard.
- Folded metal
- Folds and seams follow the hall roof’s geometric rule.
- Glass and slender steel
- The transparent foyer connects the separate volumes and their entrances.
Tools
Plan and section study · Schematic architectural drawings · AI-assisted concept visualization
Culture · Computational design · Concept
Design decisions and limits
A daily use
The arrangement gives workshops and foyer a route that can operate while the hall is closed. Independent access and staffing still need to be resolved.
An evening gathering
Opening the hall extends the visitor sequence from courtyard to foyer to performance. This shared route also has to accommodate arrivals and departures.
Next steps
The operator’s programme should establish independent opening hours and access. Acoustic isolation, loading, evacuation and the folded roof structure then need coordinated development.