Market Canopy
A light roof for changing public life.
Overview
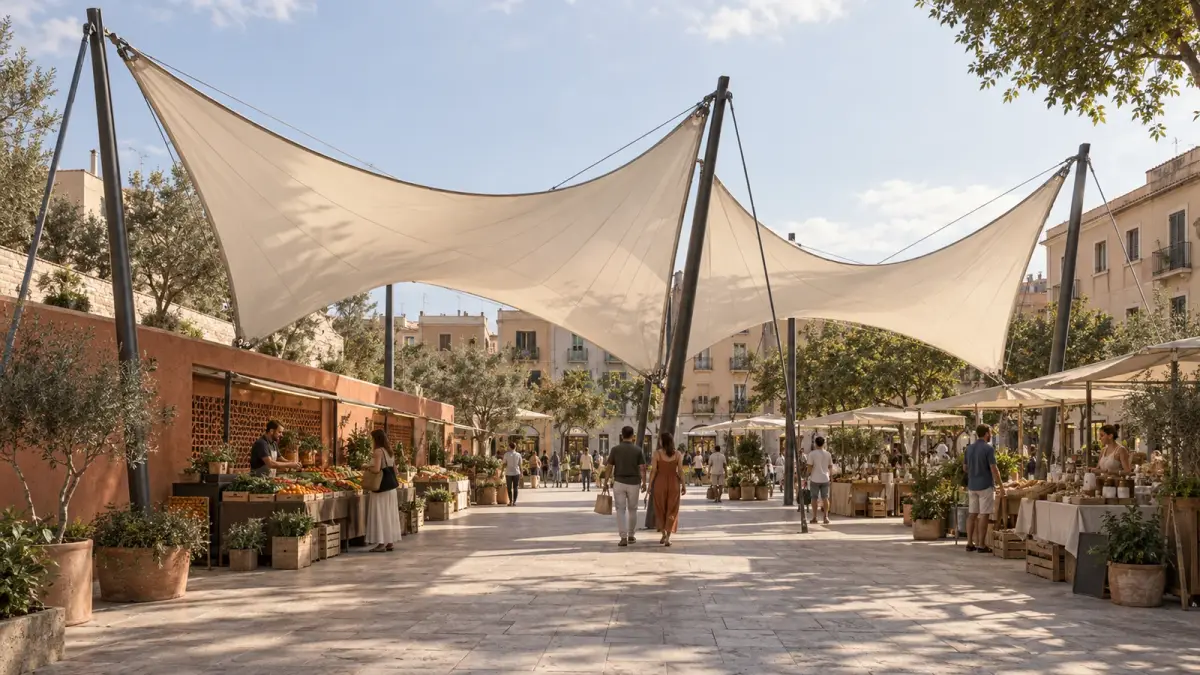
A canopy of three membrane bays shelters the neighbourhood square. Slender posts and edge cables hold the roof; a low ceramic service strip brings storage, water and loading to one side. Fixing these elements at the edge gives the ground beneath the cover a different role: it can receive a market, everyday seating or a small event without a permanent enclosure.
The support layout stays the same as the ground arrangement changes. A market needs stall rows and access to services; daily use needs a direct crossing; an event needs space to gather and leave. Comparing those requirements makes the public route a design priority. Flexibility comes from deciding what to keep clear, as much as from furniture that can be moved.
Design question
What stays fixed when a square changes its use?
- Location
- Neighbourhood square scenario
- Client
- Self-initiated Fraktal study
- Team
- Fraktal
A square that changes its use
Fixed supports / changing occupation
Fixed supports / changing occupation
Fixed supports / changing occupation
Rows of stalls leave a central aisle beneath three fixed canopy bays. The service strip stays at the edge.
Schematic design study. It does not verify dimensions or performance.
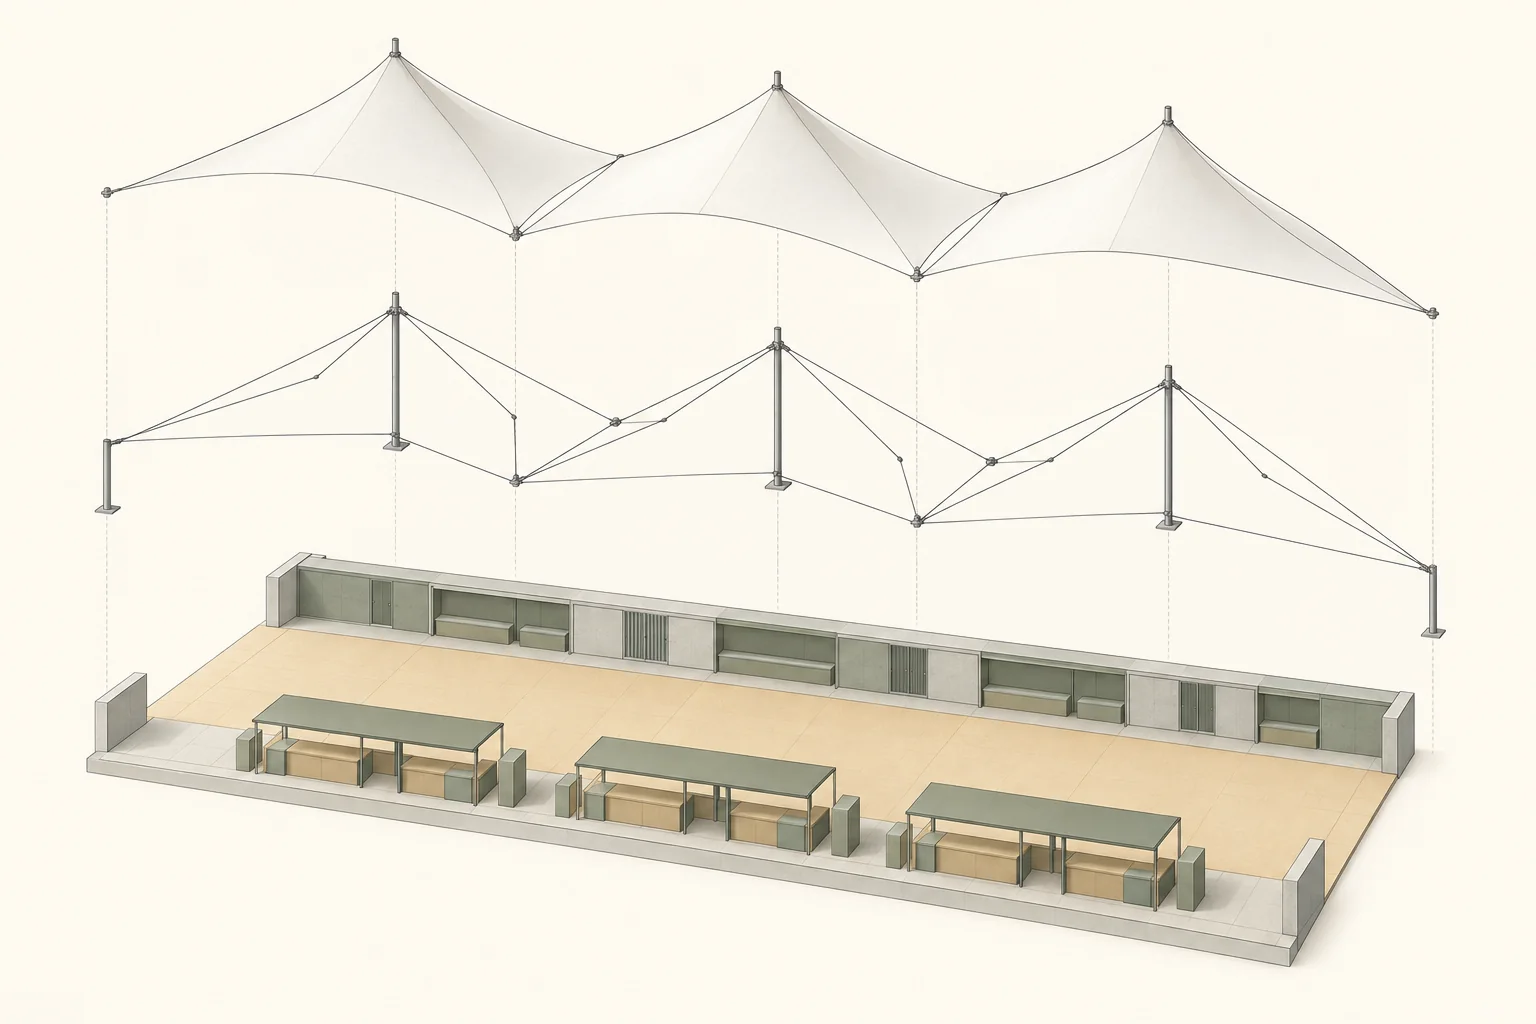
The roof stays; the public ground changes
Separating roof, support layout and ground makes the relationship between the fixed structure and temporary occupation visible. This concept diagram explains the programme; membrane form, circulation widths and connections require further design work.
 View larger
 - The fixed roof
- Three bays set the area beneath the canopy and the positions of its supports. Roof form and ground use share these fixed points but need different kinds of verification.
- The service edge
- The rear strip is proposed for storage and shared services, leaving the middle open beside the stalls. Access to this edge needs checking during loading as well as ordinary use.
- The public route
- The aisle between stalls and the service edge remains open in this layout. Its width and connections need checking for pedestrians, deliveries and gathering.
Design Process
Three roof bays
The canopy repeats a support arrangement across three bays. Those fixed points organise the stalls but also constrain the routes between them. Membrane shape, cable edges and drainage should develop together, rather than treating the roof as a surface added after the ground plan.
One service strip
Storage, water and loading are gathered along one side. Temporary stalls can connect to that edge while the centre remains available to the public. Delivery and set-up routines must still reach the strip without blocking the crossing.
Use changes on the ground
Stall rows, everyday seating and a small stage are compared beneath the same roof. Each arrangement keeps a public route visible and checks how people reach the service edge. A change of use includes setting up and clearing away, not only the occupied layout.
Questions in conversation
Archigram / Instant City
Instant City explored how temporary cultural programmes could arrive in an existing settlement. We bring that question to the daily life of one square: the roof and service strip remain, while the furniture and event change. The drawings track occupation over time rather than only the canopy’s shape.
M+ / The Archigram Archive ↗Drawings & gallery
Compare design states and spatial relationships. Open an image to inspect the details.
Technical details
The concept programme, design inputs and proposed systems.
- Roof system
- 3 canopy bays
- Uses
- Market, everyday use, small events
Material Palette
- Pale membrane
- A light, continuous cover.
- Steel and cable
- Slender supports and defined edges.
- Stone and ceramic
- Durable ground and service surfaces.
Tools
Plan and section study · Schematic architectural drawings · AI-assisted concept visualization
Public space · Computational design · Concept
Design decisions and limits
A fixed frame for change
The three layouts reuse one support system. Their differences appear in stall rows, seating and the clear space needed for movement.
Services have a position
Keeping permanent facilities at the edge leaves the centre available for changing gatherings. Access to that edge still needs to work in every layout.
Next steps
Fixed posts give the roof a repeatable system but limit where large gatherings and crossings can occur. Moving the services to one edge leaves more shared ground, while increasing the distance some stalls must cover. The plan needs to resolve this balance for each use rather than assume that an empty centre is automatically flexible.
Membrane engineering should develop wind loading, tension, anchorage and drainage with the proposed geometry. On the ground, scaled stall layouts and a set-up trial should check accessible aisles, delivery routes and the work of changing from market to everyday use or an event.