A diagram is an architectural argument
A line can make a relationship visible and leave another out. Reading programme, circulation and section through Seattle Central Library.
A diagram gives a design decision a form we can discuss. A coloured volume says that activities belong together; a line says that a route matters; an empty interval says that separation has value. These marks select relationships from the complexity of a building. The selection is already an architectural position.
We judge that position by following it into space. If a diagram joins two programmes, where do people pass between them? If it separates a quiet room from a busy hall, what makes that separation work? The drawing becomes more useful when its spatial consequence can be challenged.
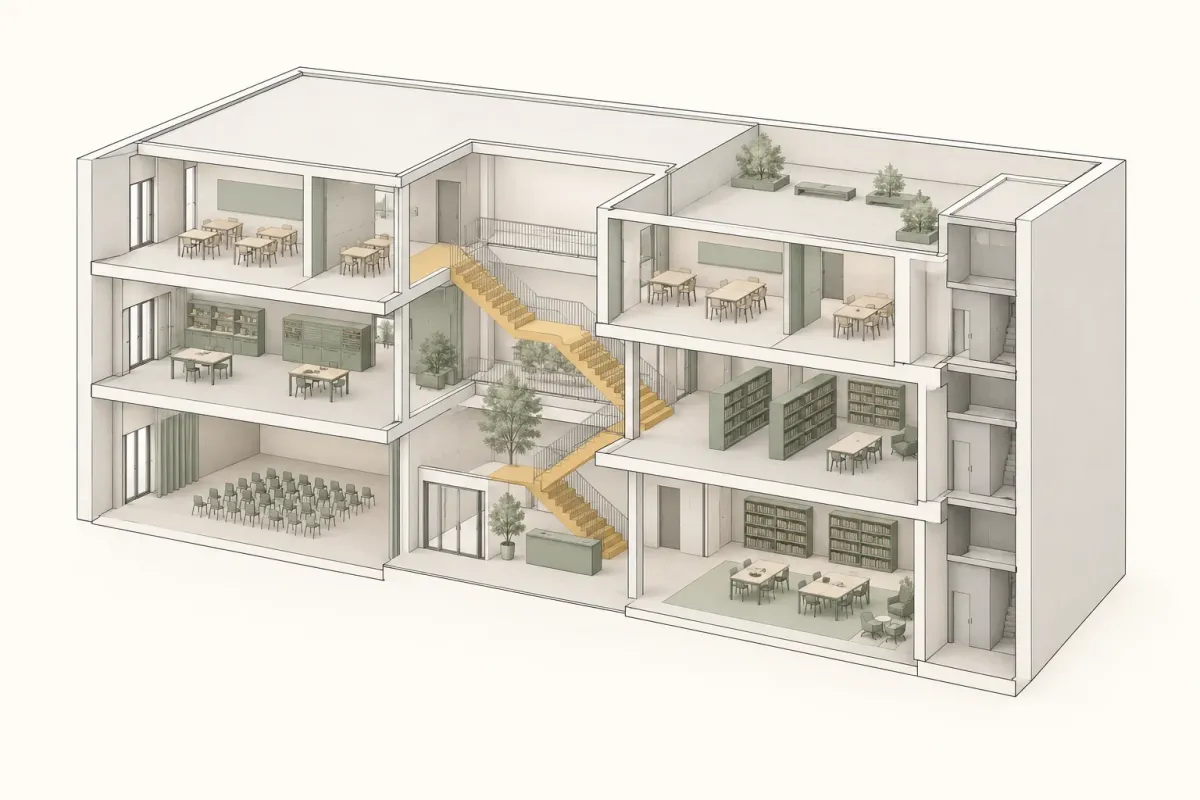
Seattle: programme becomes section
OMA describes Seattle Central Library through five programme platforms and four intervening planes. The Seattle Public Library’s own architectural account distinguishes more stable areas, including the Books Spiral and meeting rooms, from movement-defined spaces such as the Mixing Chamber and Living Room. This organization gives us a way to read the building’s section.
In our reading, the consequential move is the space between the programmes. Those intervals can become places to arrive, browse, ask for help or spend time. A section can show whether the connections have the scale and position to carry those activities. A programme list alone leaves that spatial argument open.
The Books Spiral makes another relationship explicit. The library describes its nonfiction collection as a continuous, wheelchair-accessible run from Levels 6 through 9. An ordering system for books becomes a route through the building. Classification and circulation can be read together.
Follow the line into an experience
A continuous line in a drawing does not tell us how a visitor recognizes an entrance, finds a destination or decides where to pause. These are questions we bring to the published project, rather than conclusions about its users. A sequence of eye-level views, a plan of choices at each landing or a walk through the building could test what the sectional diagram leaves compressed.
The same discipline applies to our own studies. Before moving a coloured block, we should say what it represents: an activity, a fixed service zone, a volume with a particular height, or an area still open to change. Two blocks touching might mean visual contact, shared access or simply proximity. The drawing should make the intended relationship readable.
Keep the argument open
A useful revision changes one of those relationships and makes its consequence visible. Move a public room closer to the entrance, then redraw the route and section. What becomes easier to reach? What loses privacy or a useful edge? The diagram should help us articulate the choice, including the quality we agree to give up.
We would keep that drawing beside a short statement of the design decision and the next question it raises. Its value lies in making an architectural idea available for another person to question and develop.