What survives a design revision?
A revised image, a moved wall and a changed parameter preserve different things. A method note on making continuity inspectable.
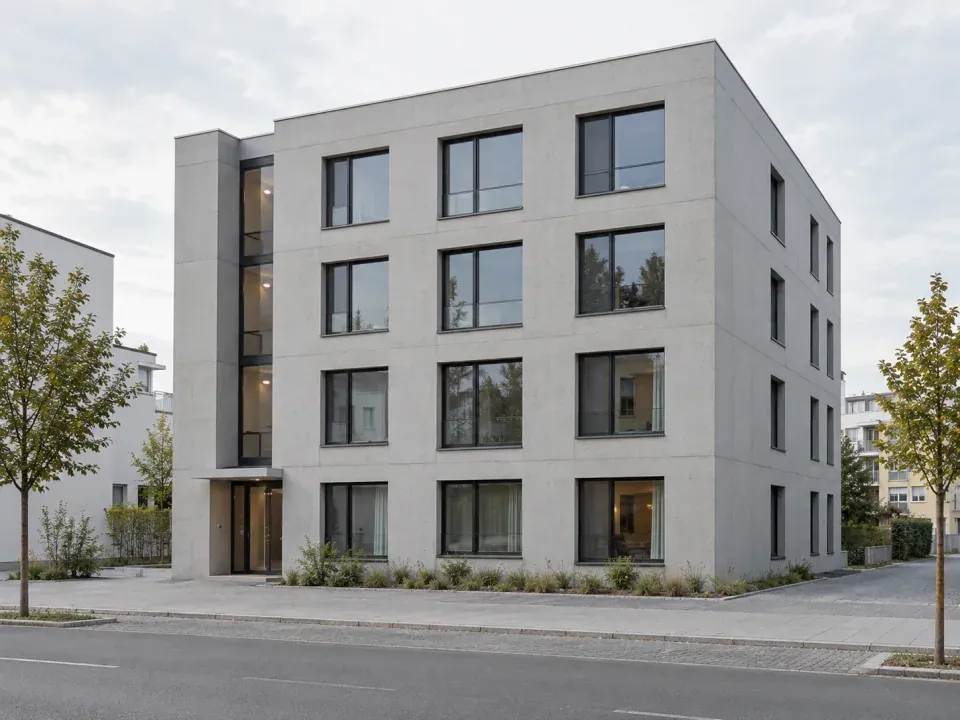
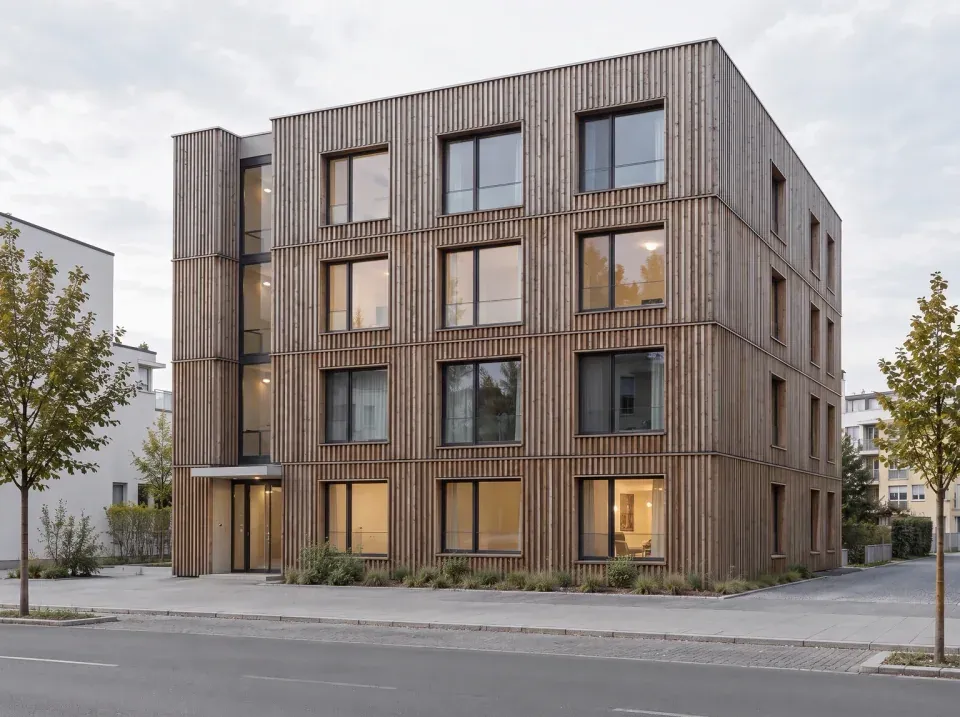
Change the facade material and keep the openings. It sounds like one instruction, yet it contains two architectural commitments: a quality to explore and a relationship to retain. We can read the new material in an image. Establishing that the openings stayed in place calls for a different kind of evidence.
For this method note, an invariant is a property we ask a revision to retain. It might be an entrance position, a room connection, a dimension or the grouping of panels by floor. Naming it turns the vague request to keep the design into a question someone can inspect.
Choose a representation that can answer
The image pair supports a discussion of surface character, visible openings and atmosphere. A measured plan can answer a corridor-width question. A room-access graph can express a required connection. Each representation exposes certain relationships and carries its own omissions.
McNeel’s Rhino documentation distinguishes object geometry, attributes and identifiers. Its Grasshopper guide describes data trees through paths and branches. These provide handles for a revision check: which object changed, which attribute moved with it, or which floor a panel still belongs to. An identifier alone does not establish architectural meaning; we need to state the relationship it names.
Make the second edit part of the question
Consider a proposed two-step image study: first change the cladding, then reduce the interior lighting. The opening arrangement remains a requirement in both steps. Compare the second result with the original as well as the intermediate image. A change that seems small relative to the last frame can carry an earlier unintended alteration forward.
- Before the edit, record the source revision, the requested change and the features to retain.
- Review the intended change and retained features separately. Mark a feature as uncertain when the view does not show it.
- For a dimensional or topological claim, inspect the corresponding drawing, model or graph.
- After the second edit, revisit the original requirements and record any accepted departure.
Continuity includes the reason for changing
Eisenman Architects presents House VI as a built record of its generative transformations. We read that account as an invitation to preserve the logic of an operation, alongside its visible result. A material alternative and an entrance revision need different reasons, even when both appear in the same sequence of images.
A retained feature can also be a poor decision worth reopening. When a revision reveals a better entrance or a clearer route, the architect can change the requirement and record why. Continuity then lives in the decision record, rather than in keeping every earlier line fixed.
This is a proposed review method, not a completed evaluation. The next useful output would pair a brief with its source, two successive revisions and an annotated account of intended, unintended and unresolved changes. Another architect should be able to see what survived, what was allowed to move and why.