Floor Plan Generator
Grasshopper · Coming soon
In development. Not on sale yet.
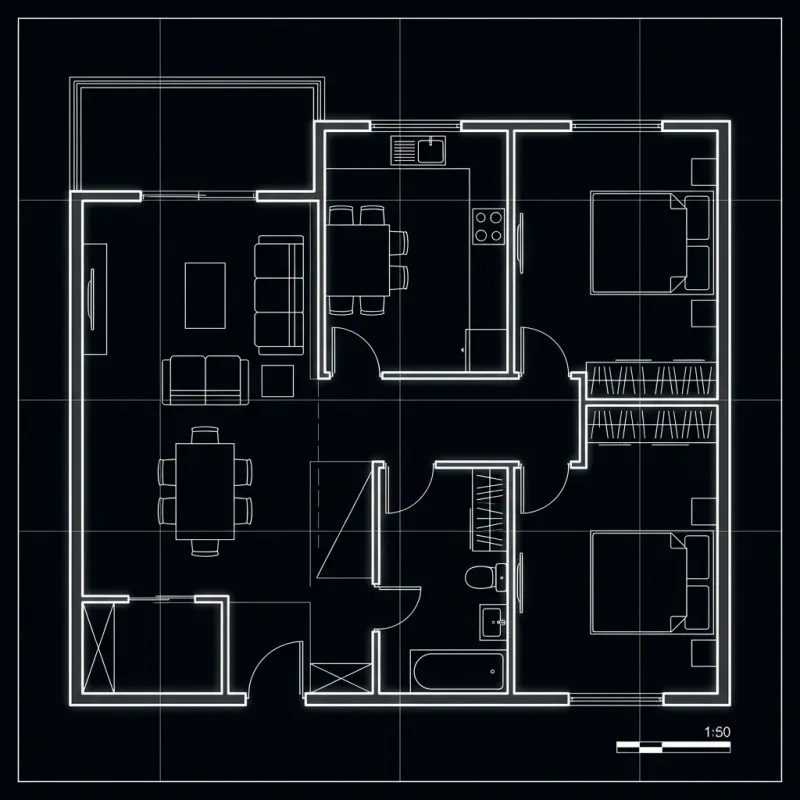
Illustrative study of the proposed workflow.
Technical Details
- File format Grasshopper
- Scale 03 - APARTMENT
Description
A Grasshopper definition in preparation for residential plan alternatives. Its planned inputs include room counts, area targets and wet-area relationships.
Planned Scope
- → Room mix
- → Wet-area relationships
- → Area schedules
Interested in this asset?
In development for the Fraktal library. It is not on sale yet; tell us how you would use it.
Ask about availability →