Three pavilions, one review board
An Archly trial with stone, plaster and timber: the prompts, the alternatives and what changed between them.
On 15 September 2026, we interpreted a public pavilion sketch as text prompts and generated three concepts in Archly with Flux Schnell. This board is our actual moodboard export, resized for the web without changing its composition. These were new interpretations, so the sketch’s geometry was not held fixed.
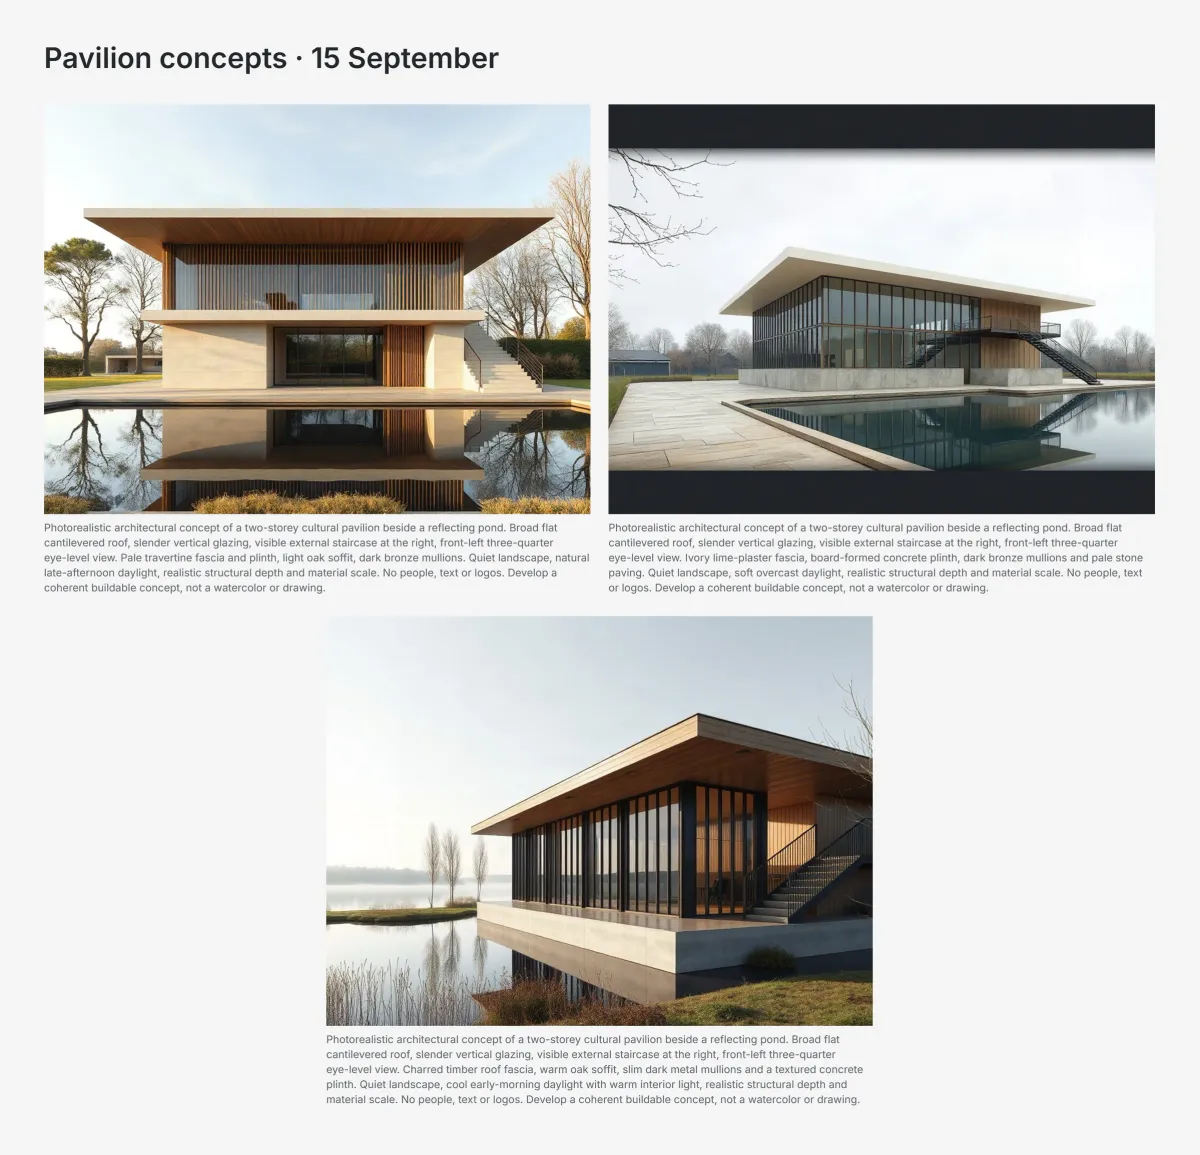
One shared brief
We described a two-storey cultural pavilion beside a reflecting pond, with a broad cantilevered roof, slender vertical glazing and an external stair on the right. Each prompt then introduced a different material palette and lighting condition.
Three directions
- Stone: pale travertine at the roof edge and plinth, light oak below the roof and dark bronze mullions in afternoon light. The result reads frontally, with a solid lower storey and a timber-framed upper volume.
- Plaster: an ivory lime-plaster roof edge, board-formed concrete plinth and pale paving under an overcast sky. The glazed upper volume and external stair become more prominent.
- Timber: charred roof fascia, warm oak soffit and textured concrete in cool morning light. The result appears lower, with more continuous glazing. Its proportions change as much as its material character.
What the comparison tells us
Camera position, massing, openings and visible storeys also changed. We cannot attribute a preference to cladding alone. We did not measure geometric fidelity or verify structure and buildability.
We compared and selected the outputs in Archly’s gallery, then exported an ordered ZIP and a moodboard PNG with the saved prompts. The full board is linked below; the descriptions here make the comparison readable without enlarging its small text.
The next step would be to choose the spatial qualities worth retaining, resolve them in a model or drawing, and test a more limited change. The result is a set of alternatives we can discuss and a record another designer can follow.