Cool Room
A neighbourhood room for the hottest days.
Overview
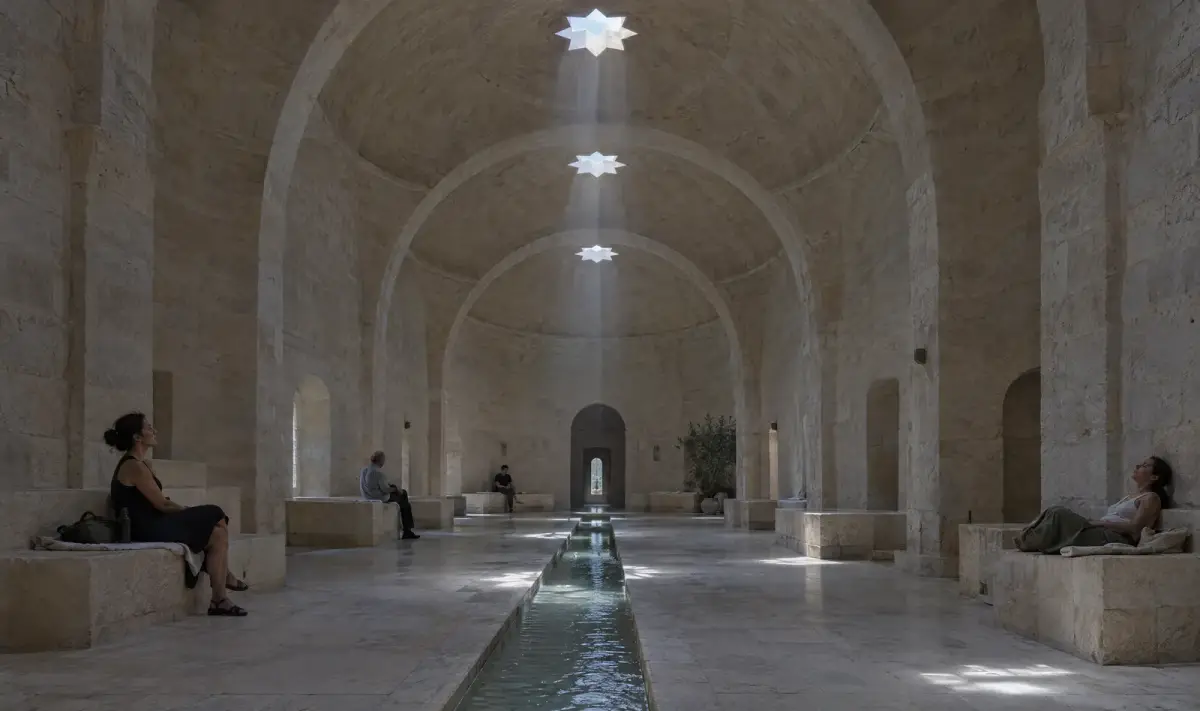
Heat waves are getting longer, and many homes have no cool room to retreat to. The study proposes a small public building for a dense neighbourhood: a sequence of low domed halls, half set into the ground, open to anyone during the hottest hours. It borrows the order of the hamam, a cool outer hall, a passage and an inner room, but reverses its purpose: the aim is to lose heat, not to gain it.
Thick limestone walls, small star-shaped oculi and a shallow water channel define the interior. At night, low vents open to let cooler air in while warm air rises out through the domes; during the day the building stays closed and shaded. These are design hypotheses; the study does not claim measured temperatures.
Design question
What does a neighbourhood need from a building that exists mainly for the hottest days?
- Location
- Neighbourhood heat refuge, Ankara scenario
- Client
- Self-initiated Fraktal study
- Team
- Fraktal
Day and night
Day: closed and shaded
Night: low in, high out
Vents are closed; thick walls and earth keep the halls shaded.
Schematic design study. It does not verify dimensions or performance.
Night air through the domes
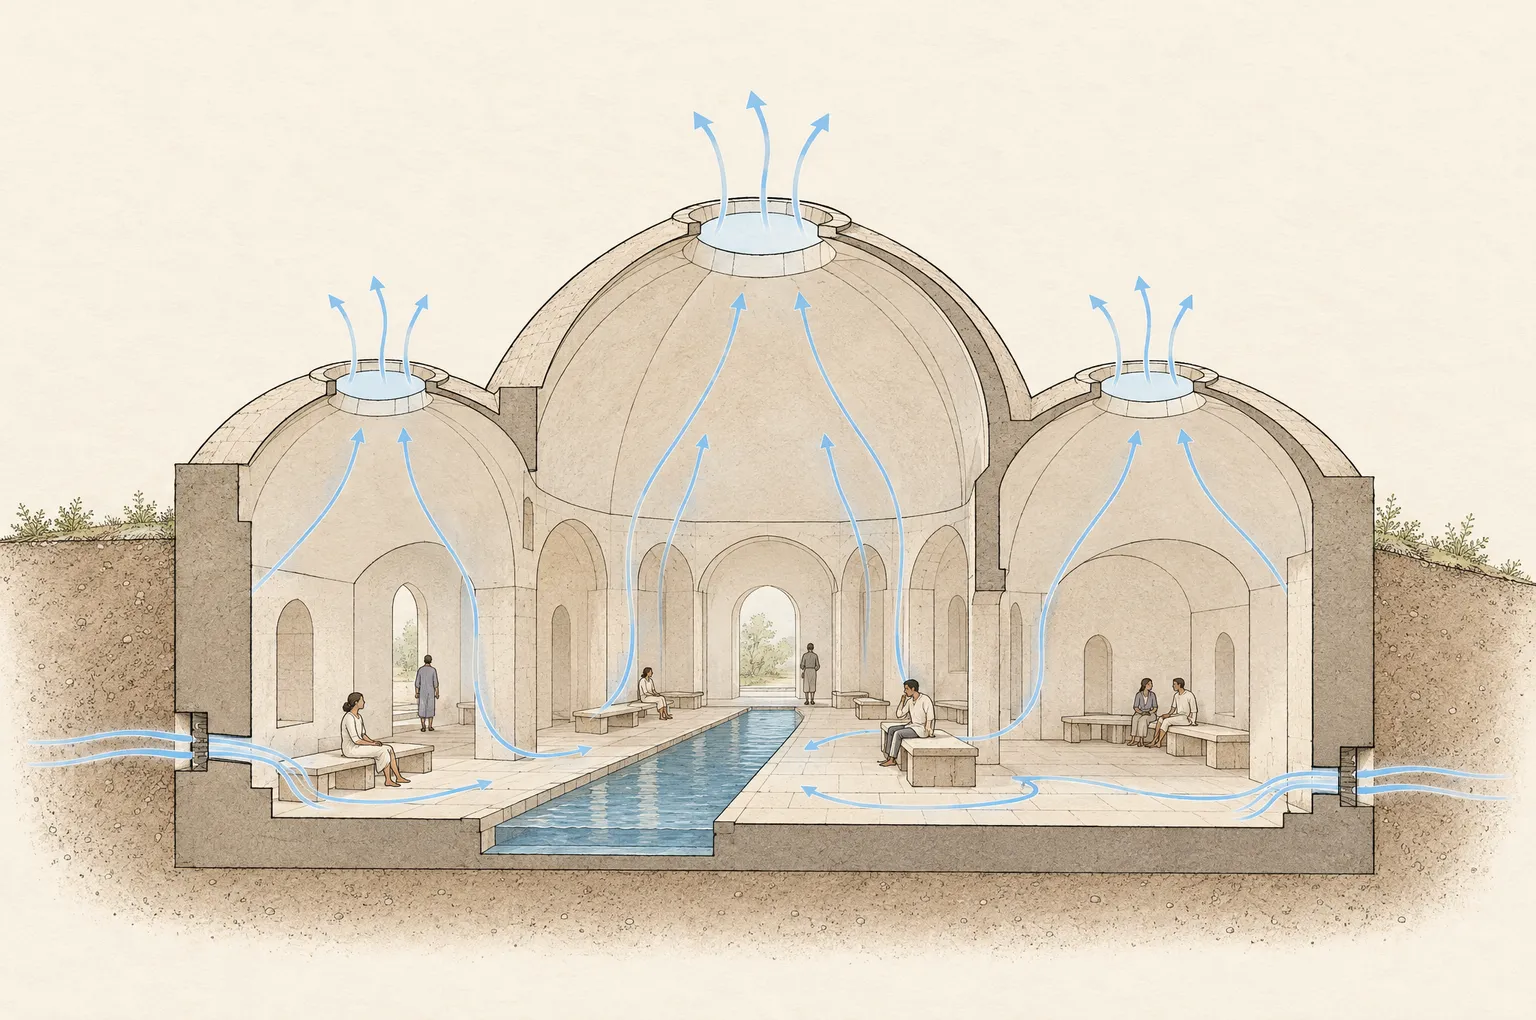
The section shows the halls set into the ground, the water channel and the intended night air path from low vents to the oculi. The arrows describe a design hypothesis, not a measured flow.
 View larger
- Set into the ground
- The floor is below the street; earth surrounds the walls on three sides.
- Low in, high out
- Vents near the floor and openings at the top of each dome define the intended night air path.
- A public room
- Benches line the halls; there is no counter, only places to sit, drink water and rest.
Design Process
Into the ground
The halls sit about a metre below the street, reached by a gentle ramp. Earth around the walls and a planted roof are meant to keep the interior closer to ground temperature. Waterproofing, drainage and an accessible entrance are the main risks of this choice.
Night air, day shade
Low vents and the oculi form a simple stack: at night cool air enters low and warm air leaves high. By day the vents close and the thick walls hold the coolness of the night. How long that lasts in a real heat wave has to be modelled.
A room anyone can use
Stone benches, drinking water and a quiet inner hall are the whole programme. There is no counter and no ticket; the building is a public room. Opening hours, supervision and care for vulnerable visitors need a neighbourhood operator.
Drawings & gallery
Compare design states and spatial relationships. Open an image to inspect the details.
Technical details
The concept programme, design inputs and proposed systems.
- Halls
- Three domed halls, design input
- Floor level
- About 1 m below the street, design input
Material Palette
- Limestone
- Thick walls, benches and floors.
- Lime plaster
- Dome interiors.
- Planted roof
- Earth cover over the domes.
Tools
Plan and section study · Schematic architectural drawings · AI-assisted concept visualization
Public building · Computational design · Concept
Design decisions and limits
Few rooms, one purpose
A short sequence of halls is enough when the only job of the building is to offer a cooler place to sit.
Water is atmosphere first
The channel makes the room feel cooler and quieter; its actual cooling effect is small and must not be overstated.
Next steps
A heat refuge is only useful if people know it is there and can reach it in time. Its location, its distance from homes and its opening hours matter as much as its walls.
The next step is a thermal simulation of the halls through a recorded Ankara heat wave, a check of night ventilation with realistic wind, and a study of water use and hygiene for the channel. Running costs and who operates the building also need to be part of the design.