Steppe House
How much of a house can be a wall?
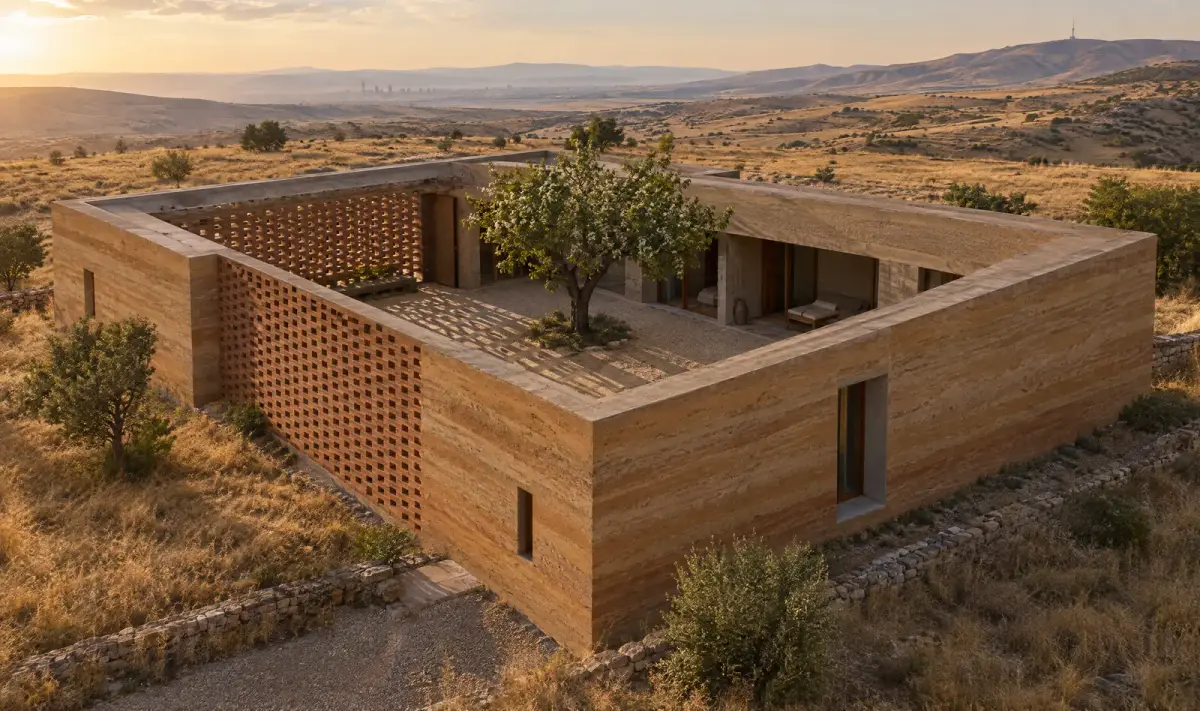
Wall and courtyard
How much of a house can be a wall before it feels closed?
Earth wall, three sides · N ↑
Earth wall, three sides · N ↑
West screen and view · N ↑
A thick earth wall encloses a square courtyard on three sides.
Schematic design study. It does not verify dimensions or performance.
Overview
A single-storey house is drawn as a thick enclosure on open grassland. Rammed-earth walls, about 60 cm thick, hold the rooms on three sides of a square courtyard. Openings to the outside are few and deep; the rooms face inward, to a pear tree and a shaded floor. On the west side a perforated brick screen replaces the wall: it filters the late sun and frames the view of the hills.
The steppe is bright, windy and exposed, with hot days and cold nights. The study treats the wall as the main instrument of the house: it gives shade, mass and privacy, and it decides where the landscape is seen. The question is how far that one element can carry the design before the house starts to feel closed.
- Location
- Edge of the Anatolian steppe, Ankara scenario
- Client
- Self-initiated Fraktal study
- Team
- Fraktal
Wall, rooms, courtyard
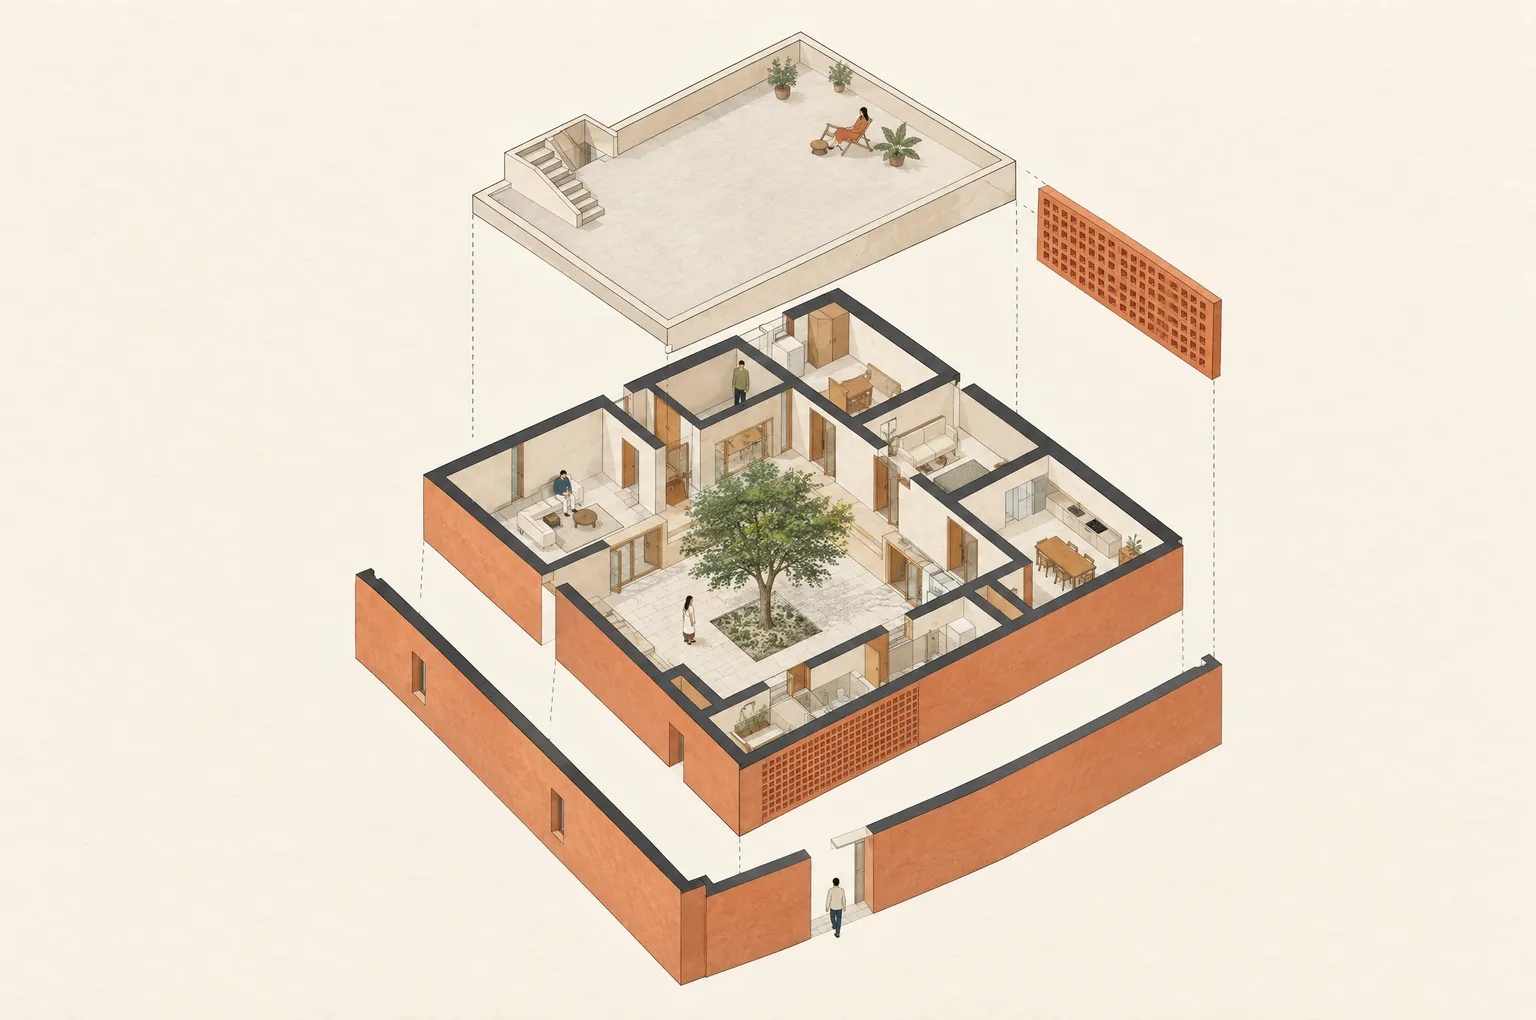
The exploded view separates the perimeter wall, the ring of rooms and the roof terrace. The brick screen is the only part of the wall that lets the courtyard see out. Wall thickness, roof build-up and screen pattern need detailed design.
 View larger
- The wall is the enclosure
- Three sides of the house are one continuous earth wall with few openings.
- Rooms ring the courtyard
- Every room has a door to the courtyard; the gallery along its edge is the corridor of the house.
- The screen chooses the view
- The west screen is where the courtyard meets the landscape, filtered rather than framed by a window.
Design Process
A thick perimeter
Rammed-earth walls enclose the courtyard on three sides. Their mass is meant to soften the swing between hot days and cold nights; how much it helps depends on thickness, insulation and orientation, which this concept does not yet calculate.
Rooms that face inward
Living room, kitchen and bedrooms open onto the courtyard through full-height doors. The courtyard becomes the main room in summer and the source of light in winter. Circulation runs along its edge, so the outer wall can stay almost closed.
A screen, not a window
On the west, a perforated brick screen takes the place of the wall. Its openings are denser where low sun enters and wider where the view of the hills is best. The pattern is a design hypothesis; daylight and glare still need to be modelled.
Questions in conversation
Turgut Cansever / Demir Holiday Village
Cansever’s houses in Bodrum use thick load-bearing stone and local building knowledge to set each house into the landscape with shade and privacy. The study borrows that order: a heavy outer wall, life turned toward an inner ground, and the landscape seen through chosen openings.
Aga Khan Award for Architecture / Demir Holiday Village ↗Drawings & gallery
Compare design states and spatial relationships. Open an image to inspect the details.
Technical details
The concept programme, design inputs and proposed systems.
- Courtyard
- About 9 × 9 m, design input
- Walls
- Rammed earth, about 60 cm, design input
- Storeys
- One, with a roof terrace
Material Palette
- Rammed earth
- Load-bearing outer walls.
- Fired brick
- The perforated west screen.
- Limestone paving
- Courtyard and gallery floors.
Tools
Plan and section study · Schematic architectural drawings · AI-assisted concept visualization
House · Computational design · Concept
Design decisions and limits
The courtyard does the opening
Because rooms open inward, the outer wall can stay solid without making the interior dark.
One chosen view
The screen gives the house a single, framed relation to the landscape instead of windows on every side.
Next steps
A house that turns inward trades views and cross-ventilation for privacy and shelter. Whether that is right depends on who lives here: a family that spends summer evenings in the courtyard, or someone who wants to see the steppe from the kitchen.
The next step is a thermal model of the wall and roof through a year, a daylight study of the screen, and a structural check of rammed earth at this height and opening size. Local soil, building skills and the upkeep of earth walls through freeze-thaw cycles also need to be assessed.