Reading Lattice
One frame, three pieces of furniture.

Overview
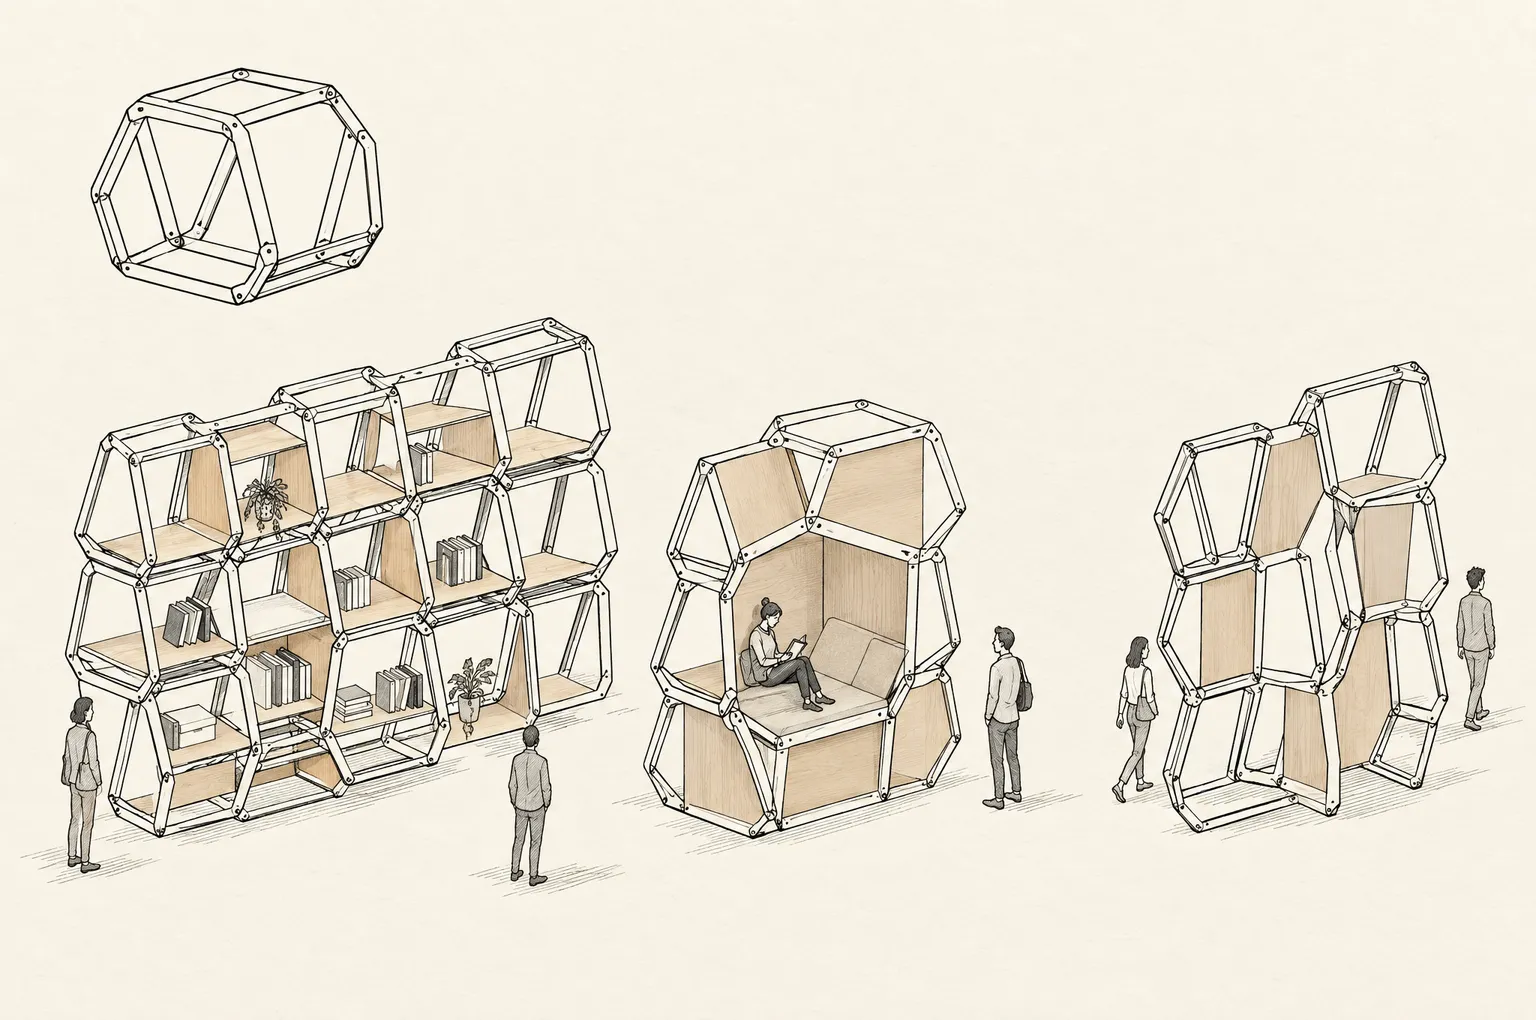
The FLUX unit is redrawn at furniture scale: a truncated-octahedron frame about 60 cm across, built from ash battens and small steel nodes. Packed side by side, the units become a bookshelf wall; stacked around a seat, a reading nook; staggered in a single row, a divider that screens without closing the room. Plywood boards slot into the square and hexagonal faces where a shelf or a seat is needed.
The reading room is a former office floor with a concrete frame and tall windows. Instead of fixed joinery, the lattice lets the library change its layout as collections and readers change. The study compares three arrangements on the same floor and asks what the frame should carry and what it should leave open.
Design question
Can one frame be a shelf, a seat and a wall without becoming three different products?
- Location
- Public reading room in a converted building
- Client
- Self-initiated Fraktal study
- Team
- Fraktal
One frame, three uses
Elevation
Elevation
Daylight → · Elevation
Units pack into a wall; boards in the faces carry books.
Schematic design study. It does not verify dimensions or performance.
One unit, three arrangements
The same frame appears as a single unit, a shelf wall, a reading nook and a divider. Plywood inserts mark the faces that carry books or a body. Node detail, stability and insert fixing need a full-scale mock-up.
 View larger
- The frame stays the same
- Every arrangement uses identical frames and nodes, so the library can be rearranged without new structural parts.
- Inserts carry the use
- Boards and cushions decide whether a face is a shelf, a seat or a screen.
- The body sets the scale
- The nook is the only arrangement sized around a person; its inserts make the frame feel smaller and closer.
Design Process
One unit, one node
Every piece of the lattice uses the same frame and the same steel node. Boards, cushions and back panels are separate inserts. A single structural part makes the system easy to reorder, but every insert has to fit both square and hexagonal openings.
Faces as decisions
A hexagonal face takes a shelf board; a square face takes a seat or a back panel. Reading the faces this way turns the frame into a short vocabulary: open, shelf, seat, screen. A layout can be described by which faces are filled.
Light through the divider
The divider row is offset by half a unit, so sightlines are broken without blocking daylight from the windows. It stops below the ceiling to keep the room readable as one space. Acoustic separation would need filled faces and still has to be tested.
Drawings & gallery
Compare design states and spatial relationships. Open an image to inspect the details.
Technical details
The concept programme, design inputs and proposed systems.
- Unit
- Truncated octahedron, about 60 cm, design input
- Arrangements
- Shelf wall, reading nook, divider
Material Palette
- Ash battens
- The frame edges.
- Blackened steel nodes
- One node type for every joint.
- Birch plywood inserts
- Shelves, seats and back panels.
Tools
Plan and section study · Schematic architectural drawings · AI-assisted concept visualization
Furniture · Computational design · Concept
Design decisions and limits
Few parts, many layouts
Three arrangements use the same frames; only the inserts change.
Stability starts at the floor
Tall stacks need a base row or a fixing to the floor; a free-standing wall more than two units high should not rely on the nodes alone.
Next steps
Repetition makes the lattice easy to extend, but it can also make every corner look the same. The reading nook works because its inserts change the scale of the frame around the body; the shelf wall works because books fill the faces. The divider is the least resolved: it needs a reason to be read as a wall.
A full-scale mock-up of three units should test the node under load, how boards lock in, and how quickly a librarian can turn one arrangement into another. The finish of the ash edges and the sound of the nodes when a unit is moved also need to be checked.